Susie Bogan logo

2928 Chelsea Woods DriveValrico, FL 33596Price: $939,999

  • Price: $939,999
  • Est. Mortgage of $/month
  • 30 Days on Market
$
$
%
$/month over payments
Federal 30-year interest rate: 6.53% last updated on May 28, 2026
* All Figures are estimates. Check with your bank or proposed mortgage company for actual interest rates.
This product uses the FRED® API but is not endorsed or certified by the Federal Reserve Bank of St. Louis.
  • $939,999List Price
  • 5Bedrooms
  • 5Bathrooms
  • 0.51Acreage
  • 4,050Square Feet

Ask A Question

Listing Tools

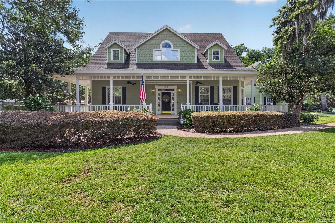
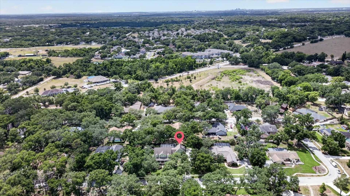
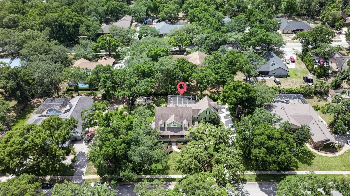
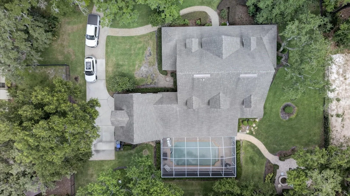
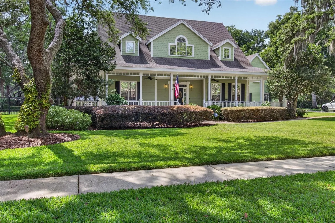
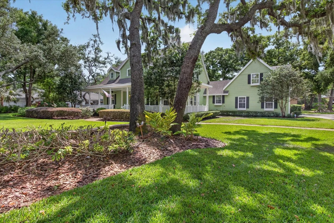
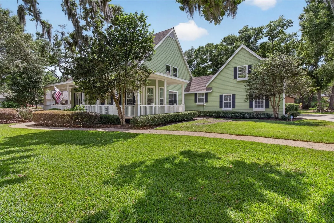
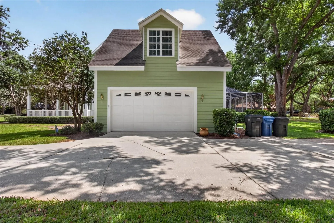
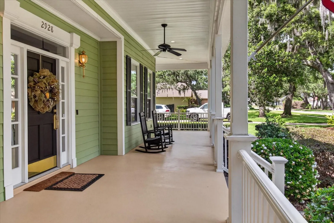
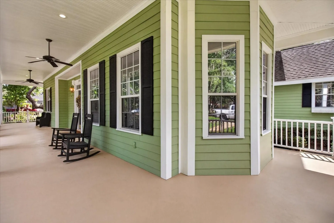
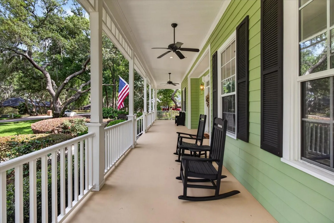
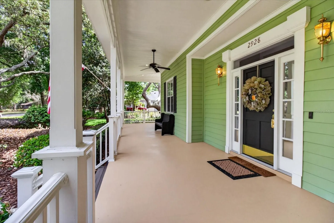
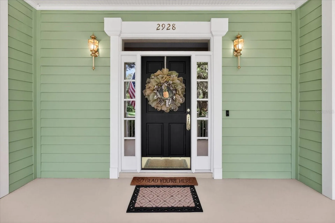
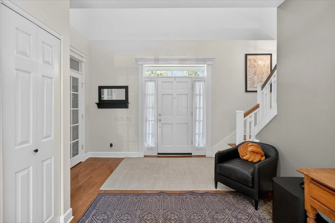
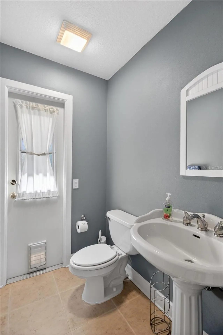
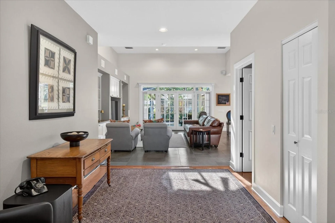
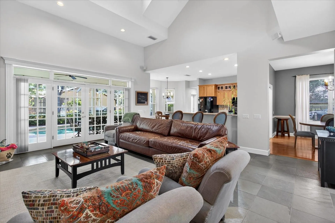
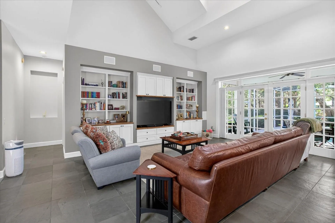
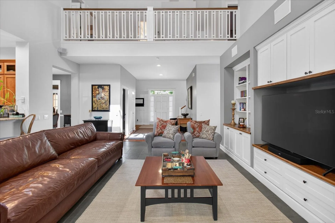
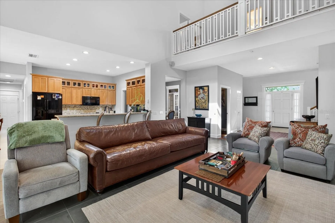
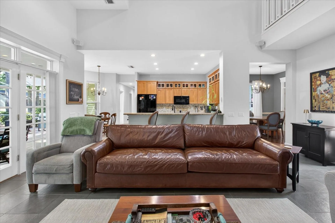
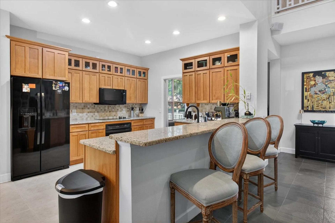
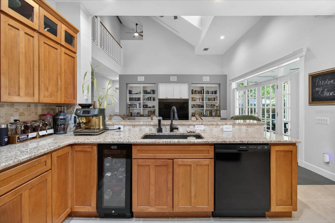
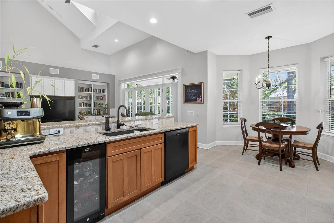
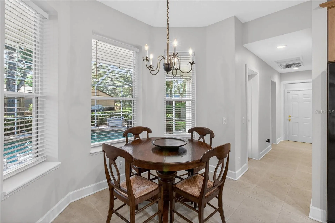
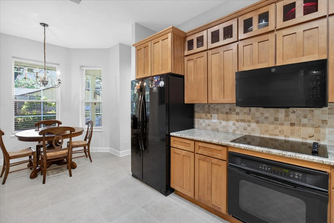
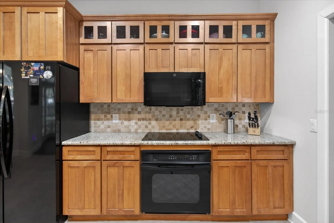
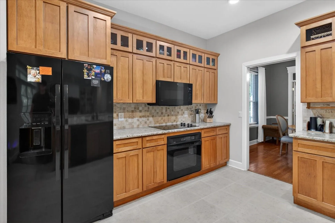
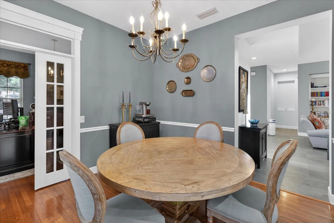
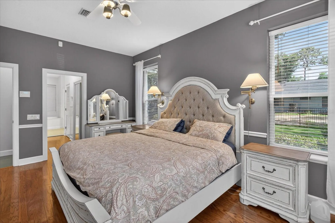
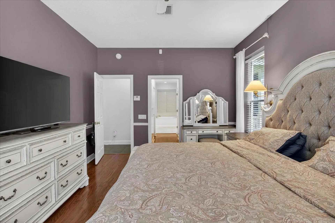
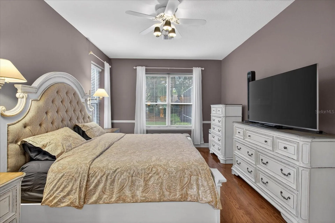
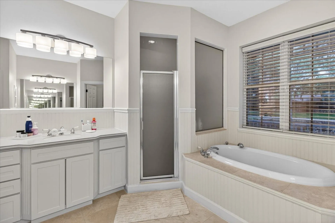
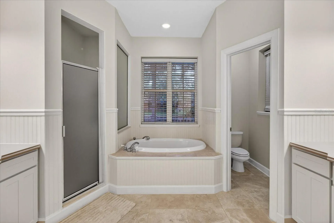
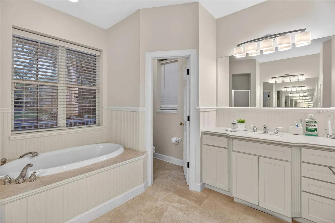
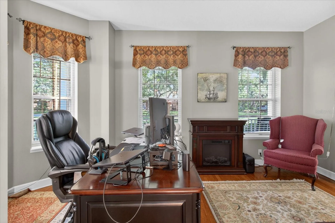
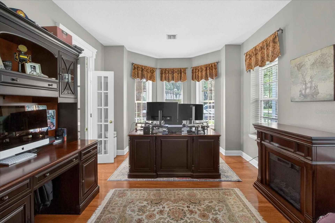
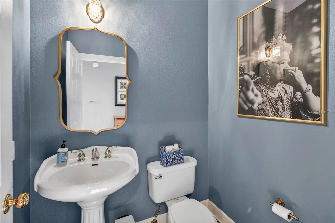
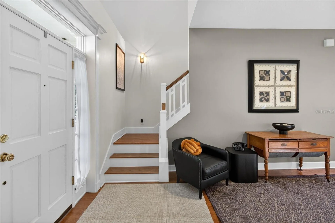
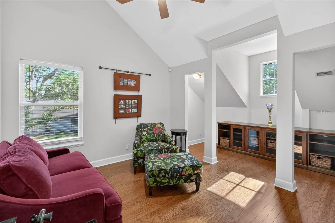
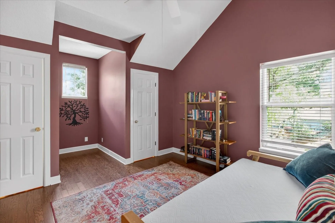
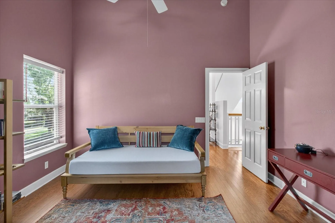
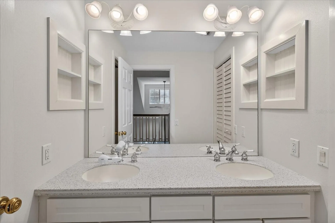
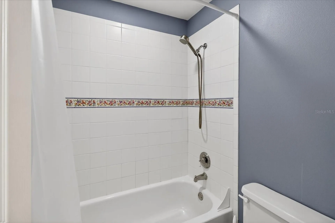
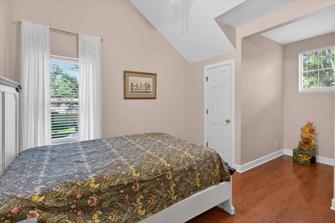
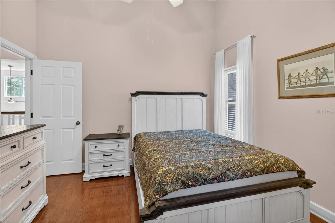
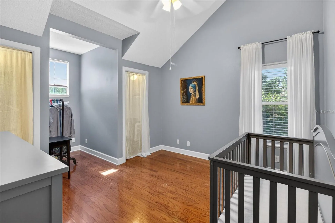
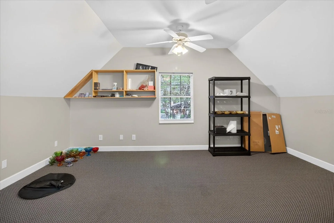
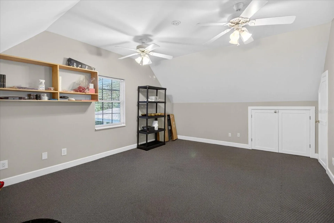
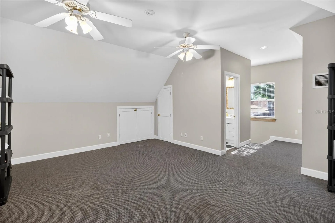
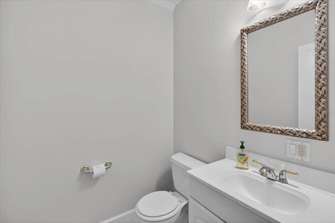
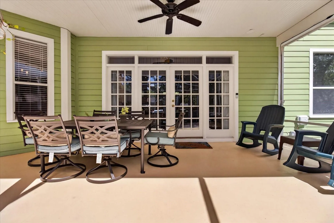
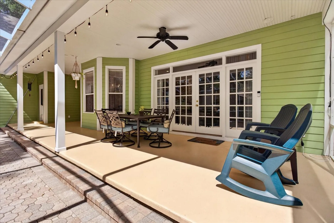
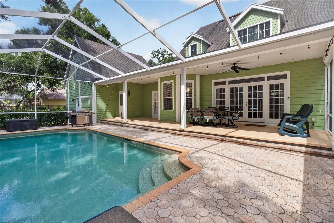
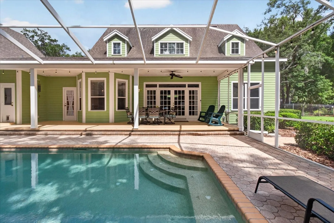
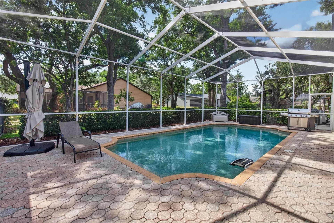
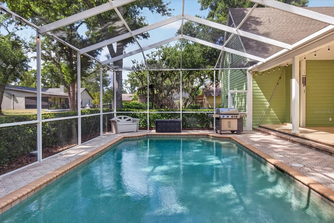
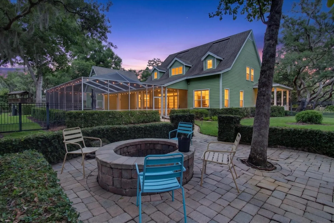
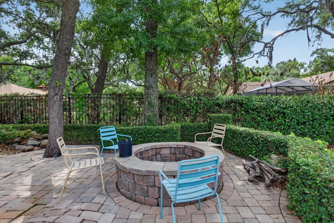
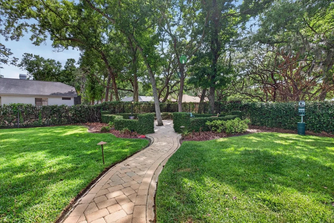
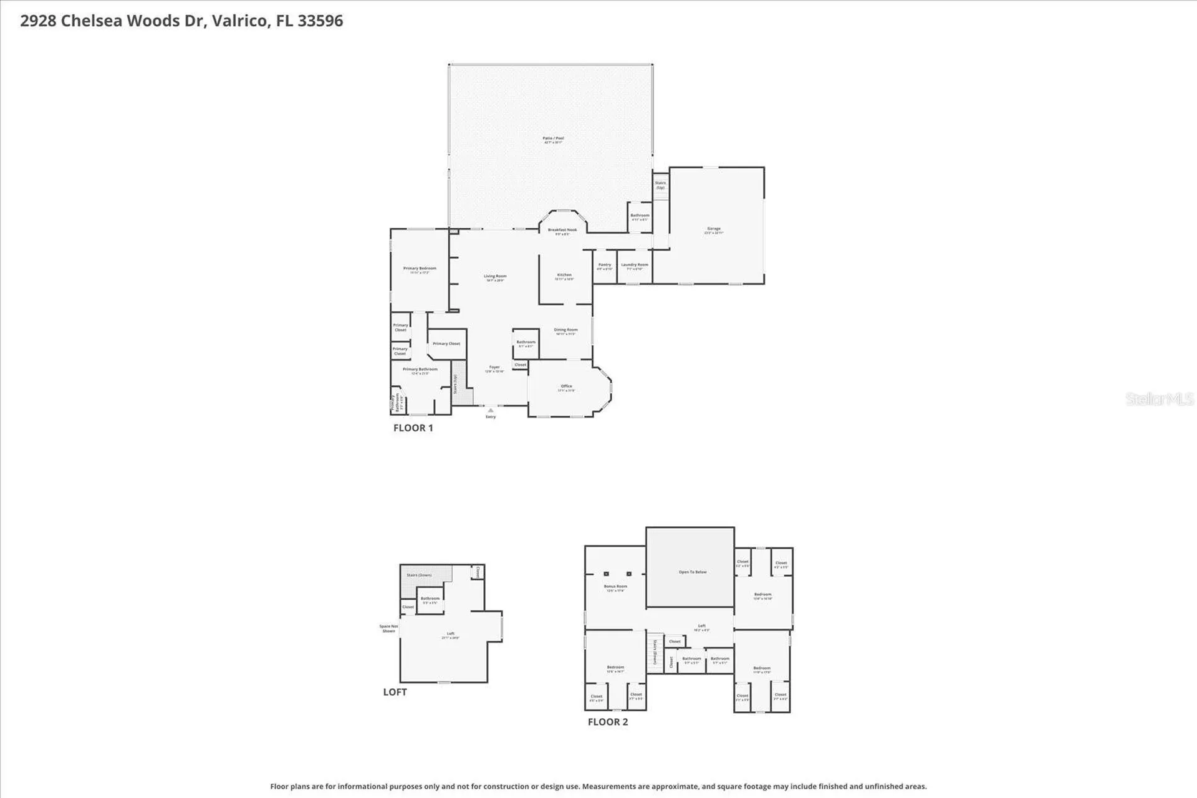
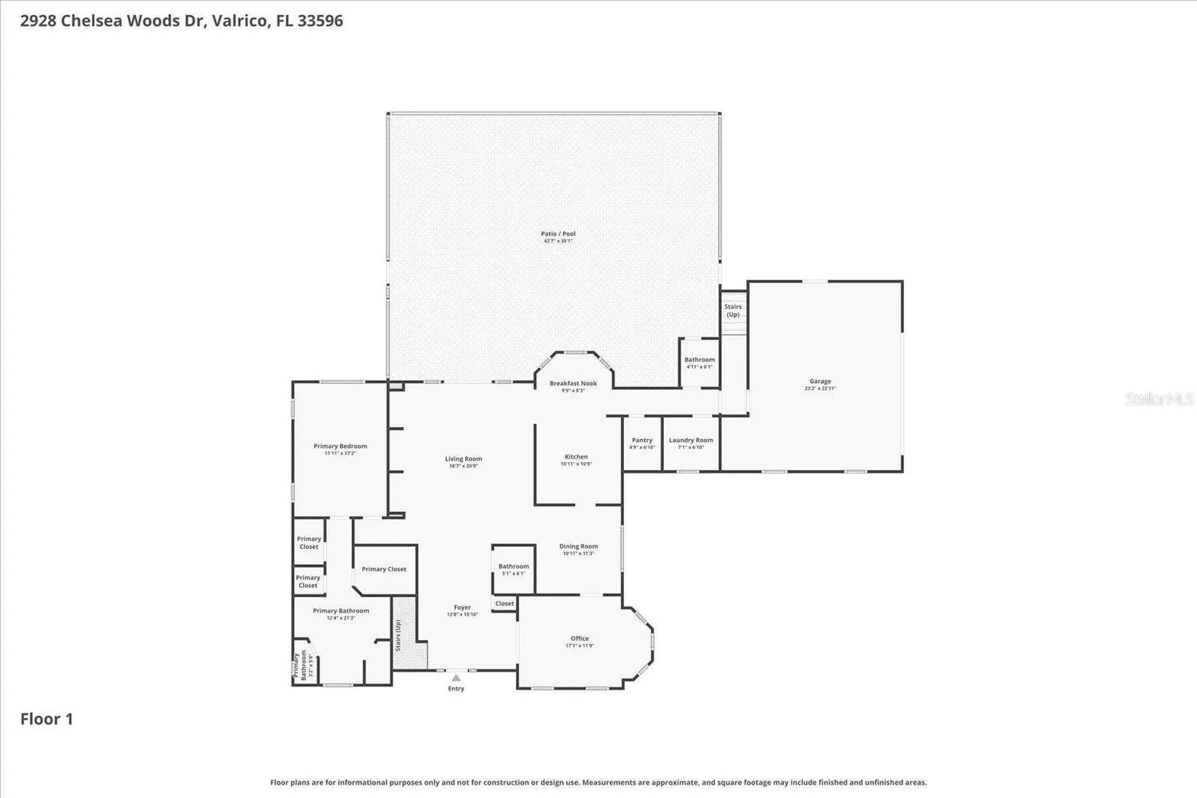
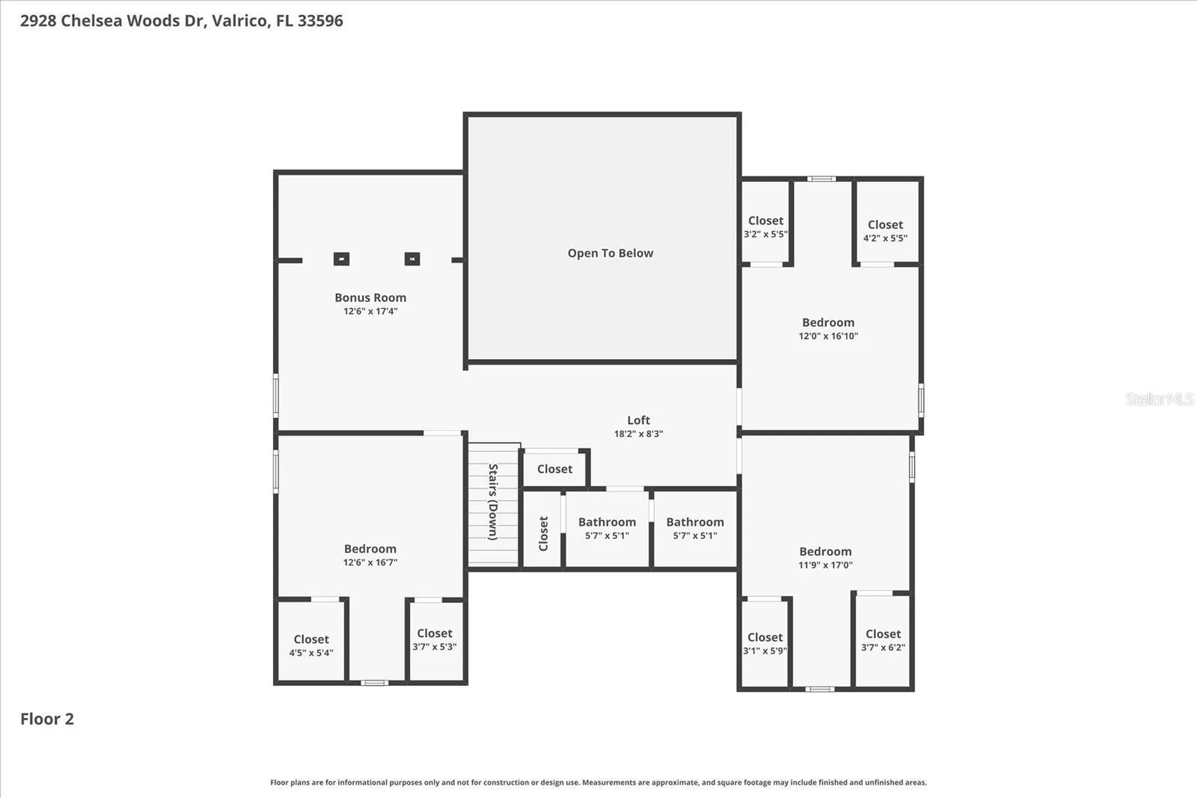
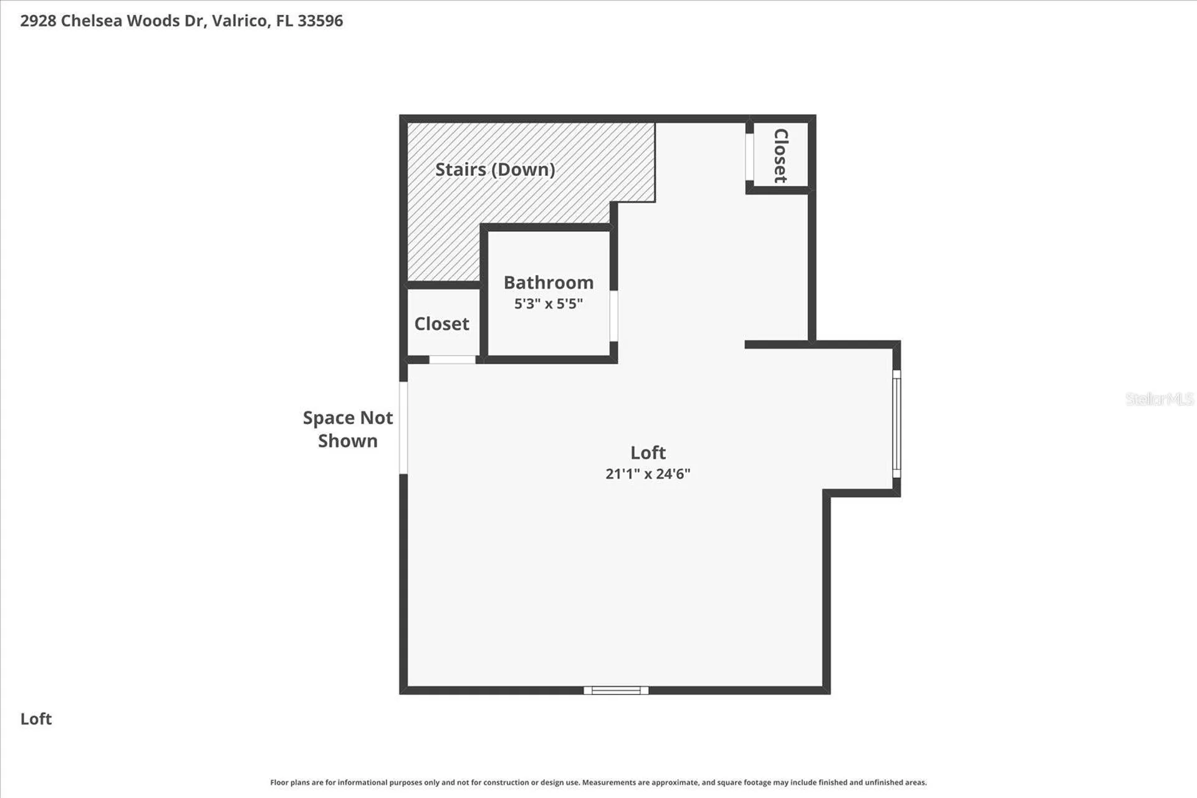
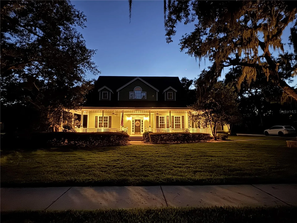
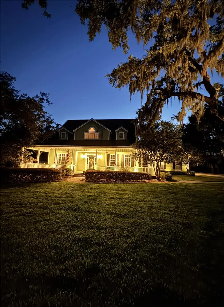
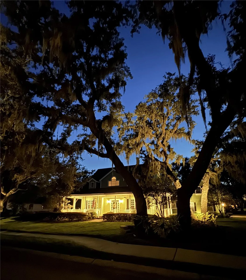
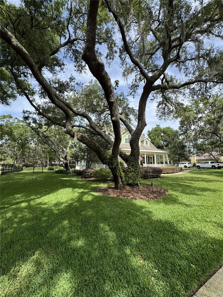
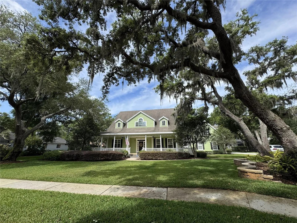
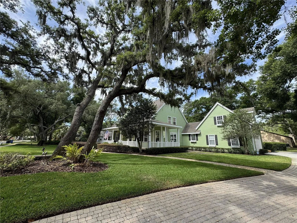
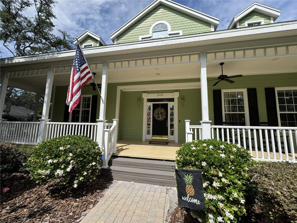
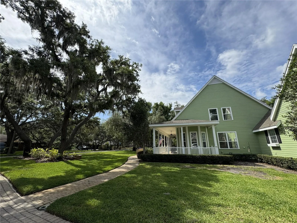
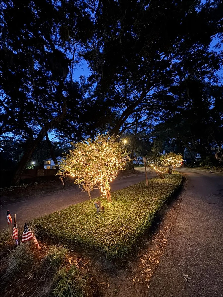
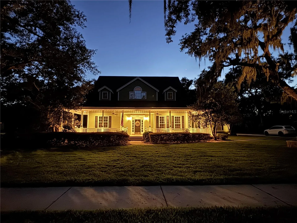
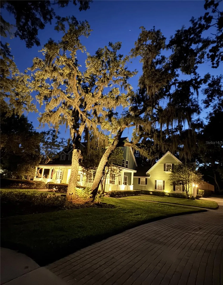
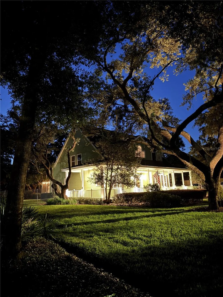
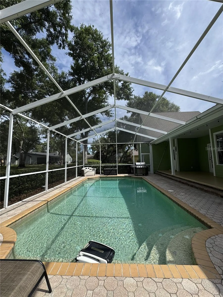
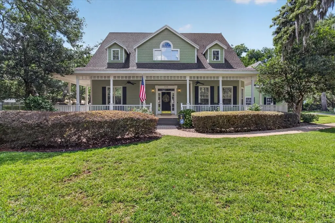
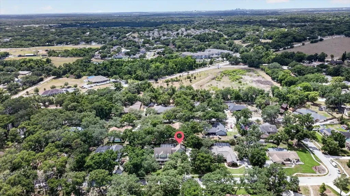
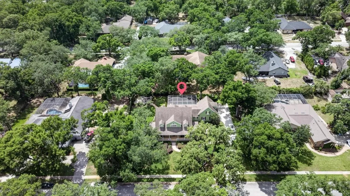
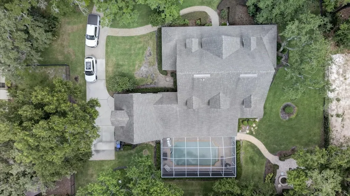
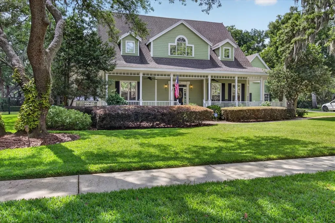
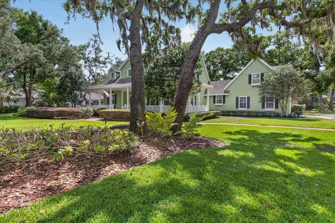
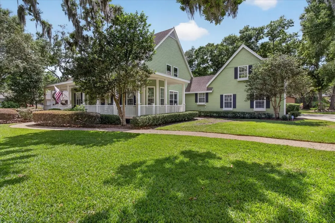
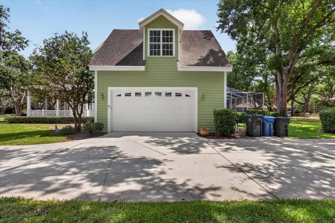
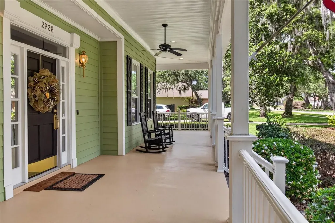
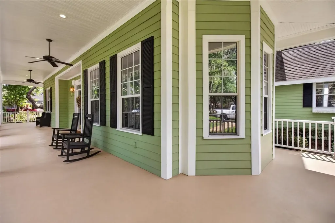
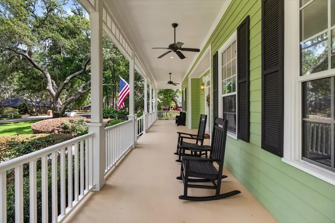
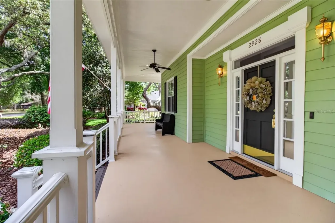
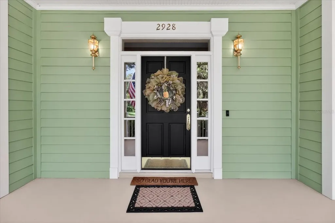
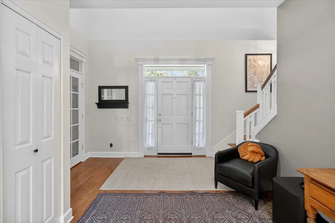
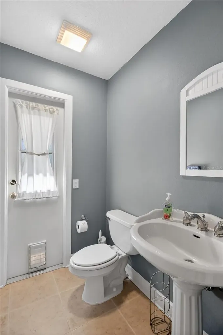
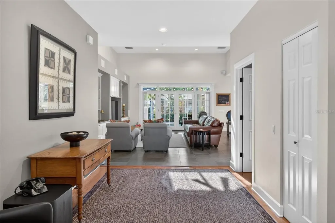
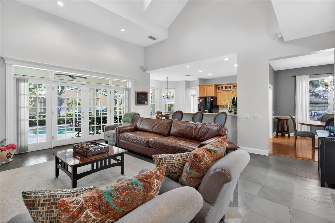
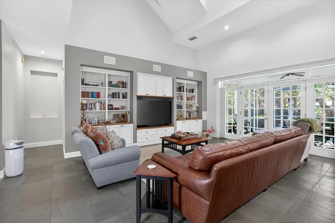
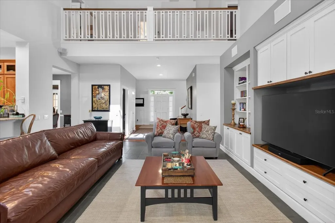
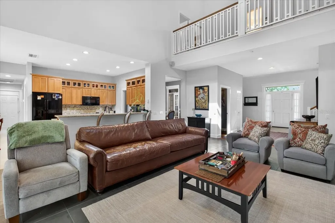
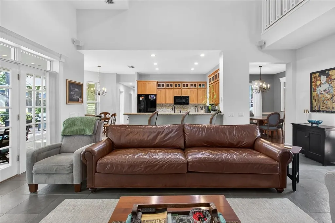
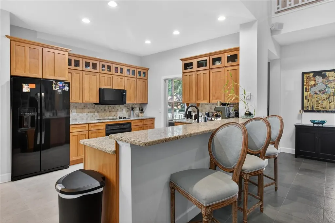
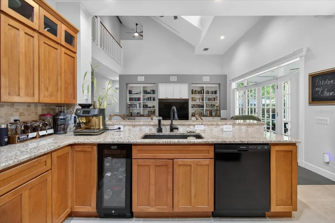
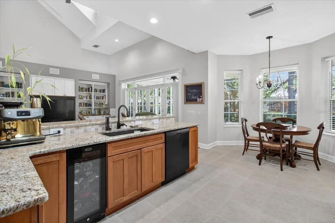
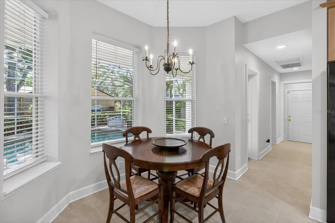
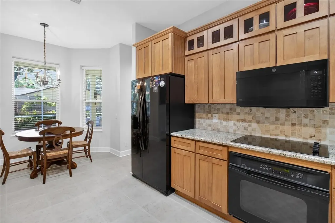
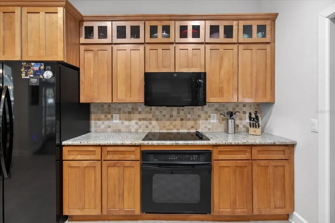
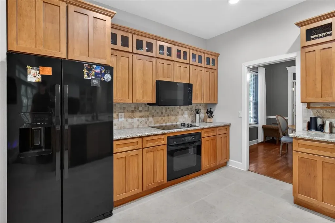
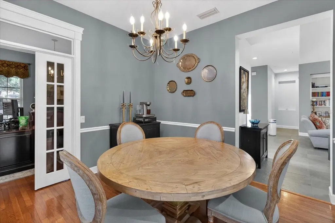
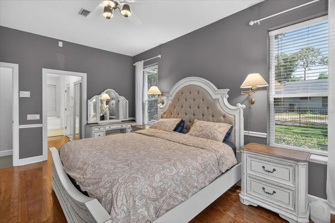
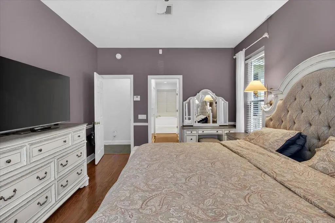
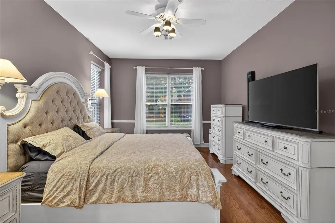
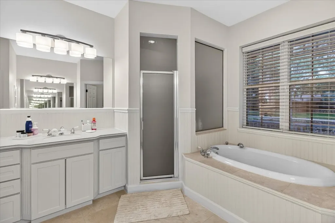
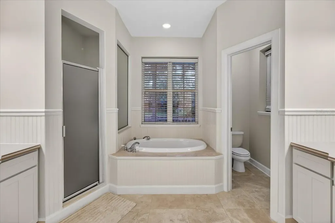
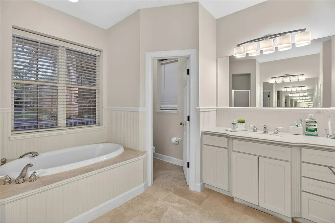
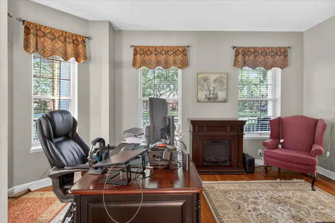
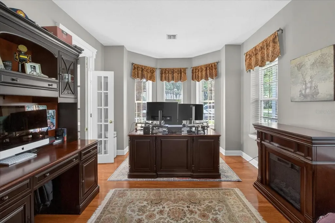
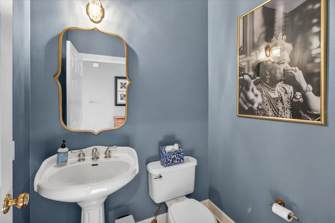
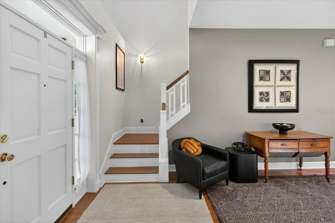
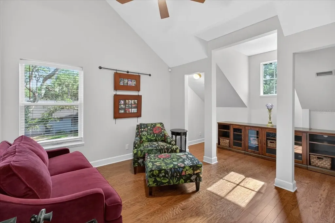
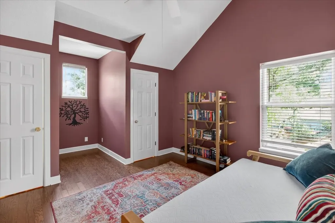
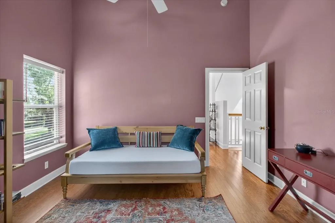
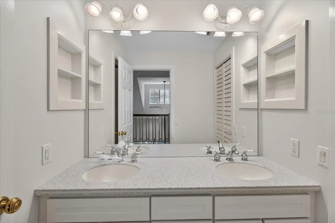
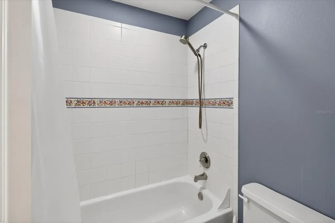
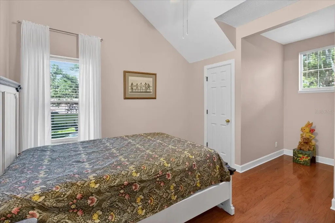
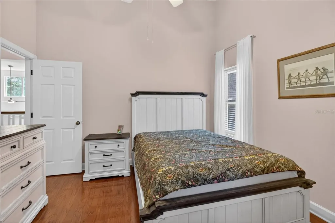
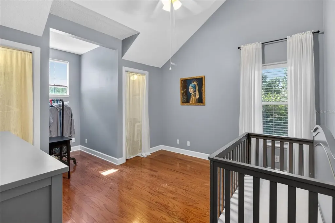
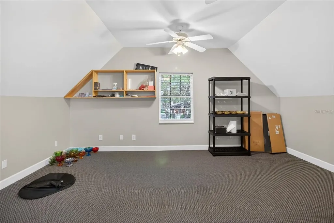
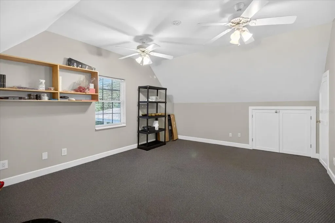
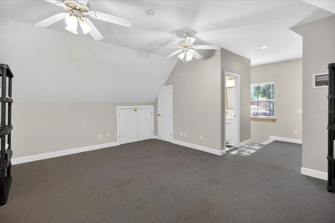
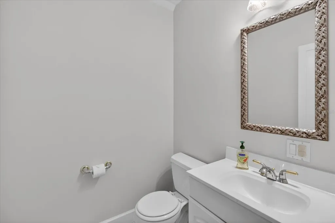
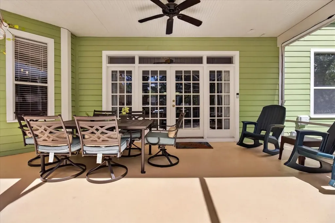
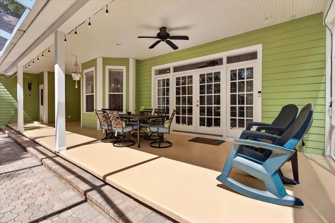
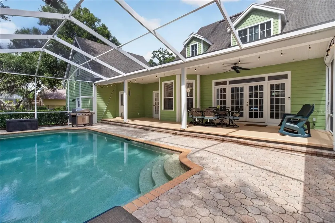
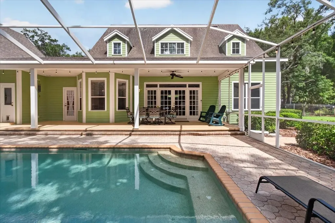
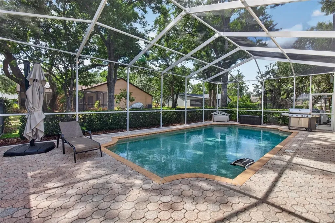
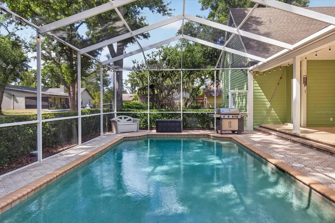
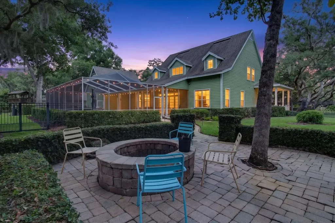
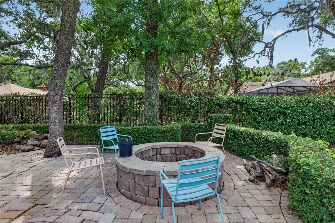
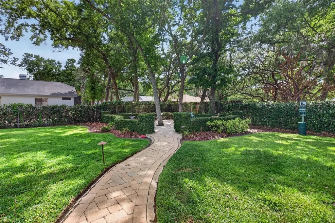
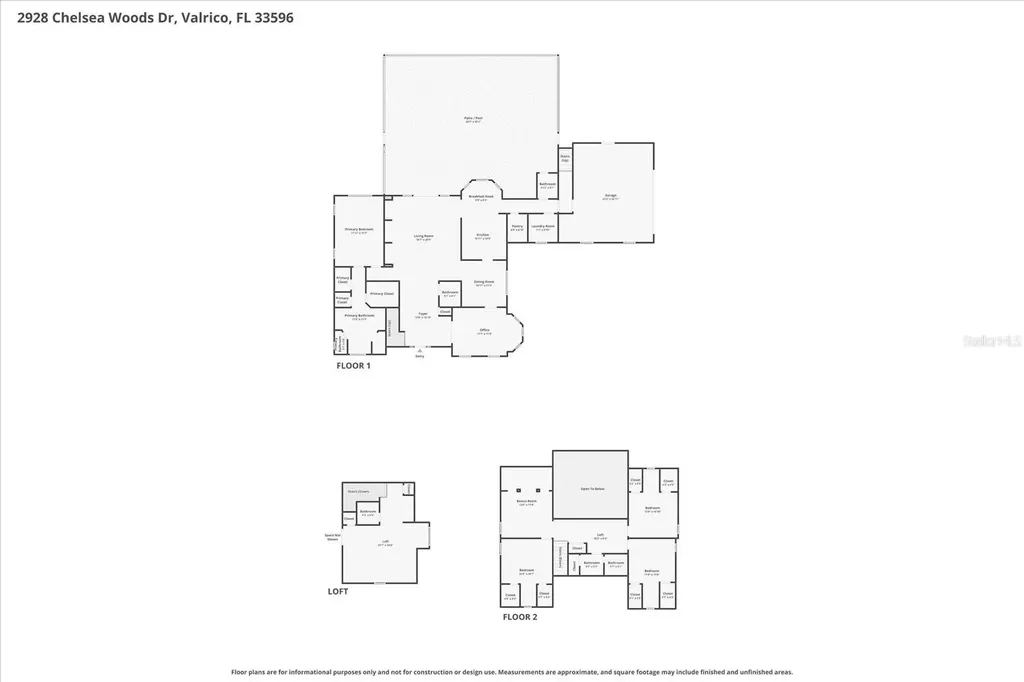
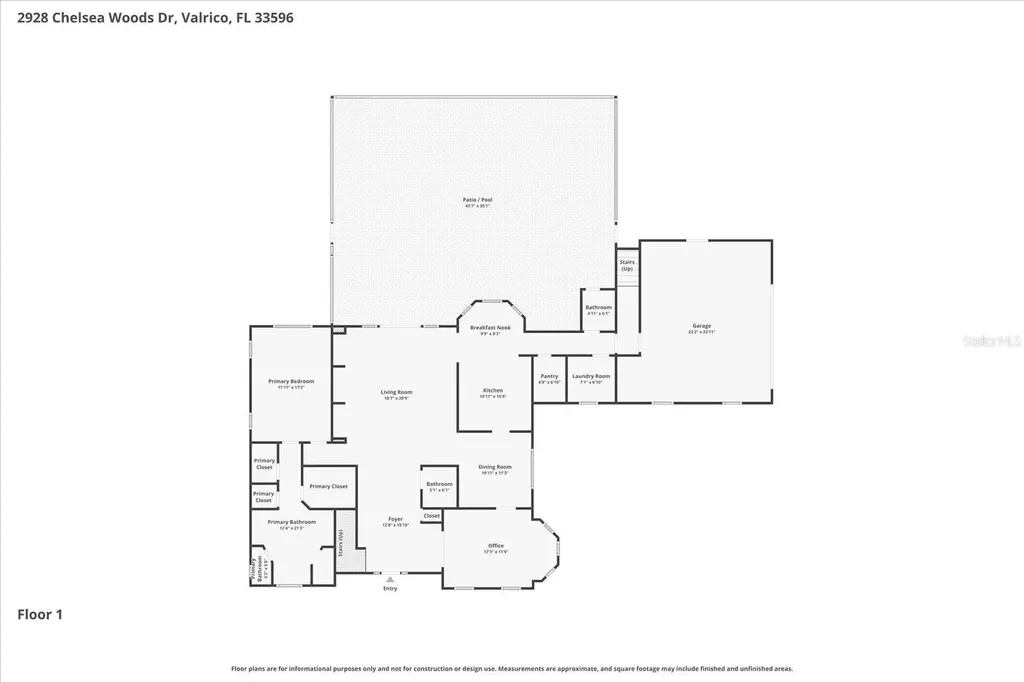
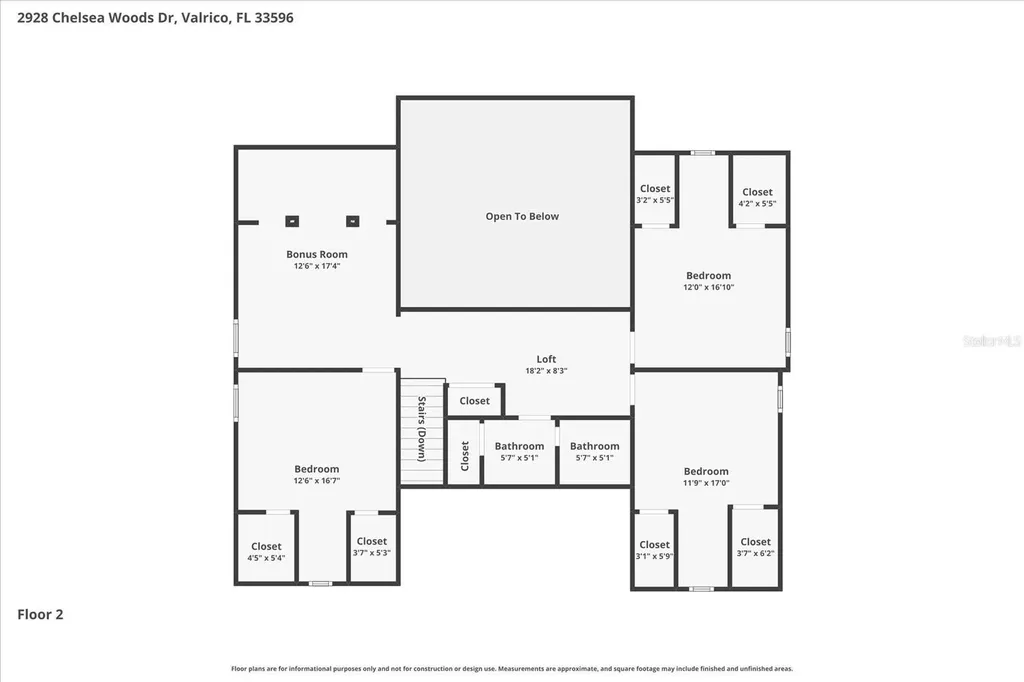
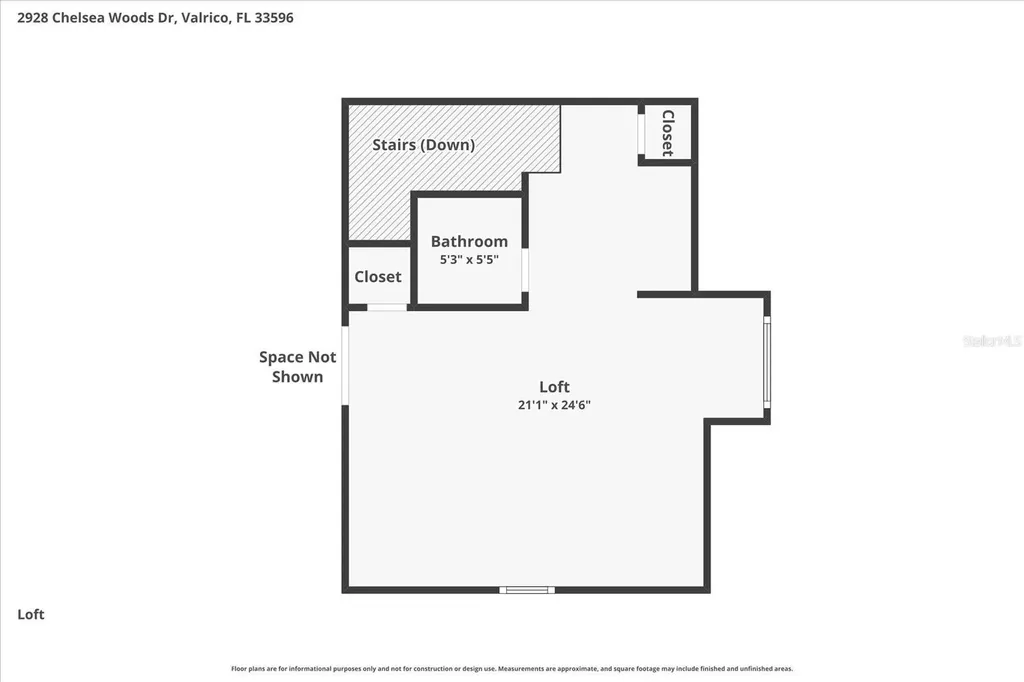
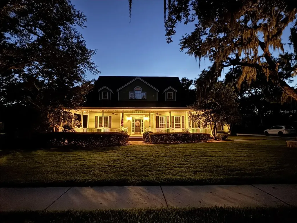
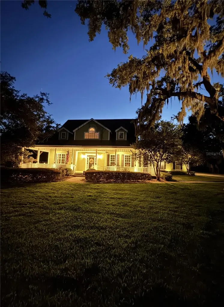
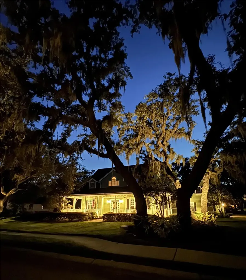
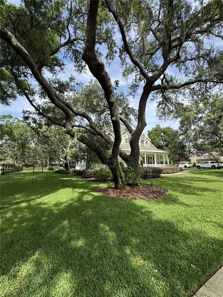
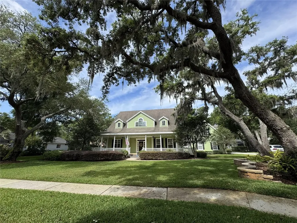
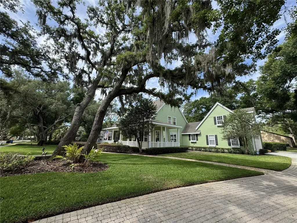
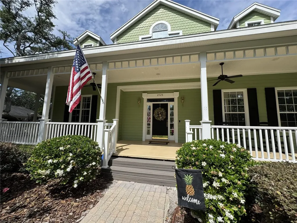
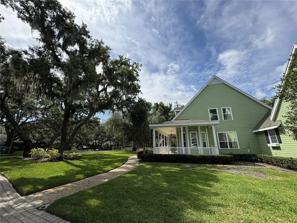
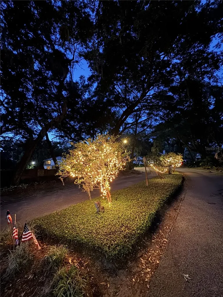
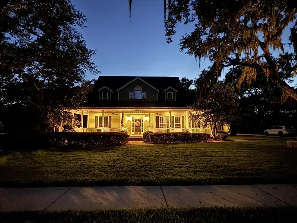
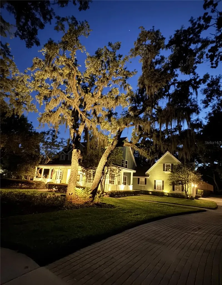
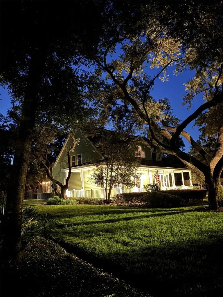
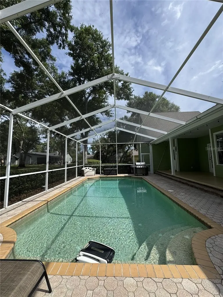
One or more photo(s) has been virtually staged. Don't miss your chance to own this elegant Southern charmer in the highly sought-after Chelsea Woods community! Tucked beneath majestic live oaks draped in Spanish moss on nearly half an acre, this stunning 5-bedroom, 5-bathroom, 4,058 sq ft home delivers authentic Old South charm with impressive scale and modern functionality. You're greeted by a large wraparound front porch perfect for rocking chairs and entertaining, complete with a long brick paved driveway that can comfortably fit 8+ cars - ideal for hosting parties and gatherings with plenty of guest parking. The brick paved front walkway adds to the welcoming curb appeal. Step inside the giant two-story foyer with soaring ceilings that set a grand tone. The great room impresses with dramatic 25-foot ceilings, an oversized ceiling fan, built-in bookshelves, and beautiful slate flooring, while the second floor offers a dramatic overlook into this expansive space. Rich hardwood floors flow throughout the rest of the home. The well-appointed kitchen opens seamlessly to the main living areas, ideal for family life and entertaining. A standout office area features French doors on both walls, creating a bright and elegant workspace. The primary suite is conveniently located on the first floor and offers a luxurious retreat with his and hers walk-in closets, beautiful wainscoting in the bathroom and hallway for an elegant touch, hardwood floors in the bedroom and hallway, and Coralina tile in the bathroom. Upstairs you'll find a spacious bonus room that serves as a second living room, plus a versatile room above the garage that includes a half bath, closet, and extra storage - perfect as a private home office, teenage retreat, or guest suite. Outside is a true resort-style escape: a screened-in pool with a brick paved deck, an oversized brick paved fire pit area perfect for entertaining, and a brick paved path connecting them, all framed by the beautiful live oaks and lush landscaping. French doors from the main living area open directly to this private backyard oasis. Additional highlights include a 2-car garage, double-paned windows with solar film that help reduce heat and lower utility bills, and a private well - meaning no water bill. You're also in a prime location - minutes (and even walkable) to Publix, a coming soon Whole Foods, dining, and medical facilities, in the heart of Bloomingdale, with an exceptionally low HOA of just $30 per year. Sellers are offering $7,000 in concessions toward upgrades or appliances. This home delivers the space, presence, and lifestyle today's move-up buyers are looking for.

Interior Features

Exterior Features

Utilities and Appliances

Community

Map Location

Listed by Cory Mitchell of ALIGN RIGHT REALTY CARROLLWOOD (813-374-6050)

Listings courtesy of StellarMLS as distributed by MLS GRID. Based on information submitted to the MLS GRID as of May 31, 2026 4:00 AM EDT. All data is obtained from various sources and may not have been verified by broker or MLS GRID. Supplied Open House Information is subject to change without notice. All information should be independently reviewed and verified for accuracy. Properties may or may not be listed by the office/agent presenting the information. IDX information is provided exclusively for consumers’ personal noncommercial use and may not be used for any purpose other than to identify prospective properties consumers may be interested in purchasing. The data is deemed reliable but is not guaranteed by MLS GRID. The use of the MLS GRID Data may be subject to an end user license agreement.

Hi there! How can we help you?

Contact us using the form below or give us a call.

Send Us A Message:

I agree to be contacted by Susie Bogan via call, email, and text for real estate services. To opt out, you can reply ‘stop’ at any time or reply ‘help’ for assistance. You can also click the unsubscribe link in the emails. Message and data rates may apply. Message frequency may vary. Privacy Policy.

Do not fill in this field:

This site is protected by reCAPTCHA and the Google Privacy Policy and Terms of Service apply.

Hi there! How can we help you?

Contact us using the form below or give us a call.

Send Us A Message:

Do not fill in this field:

This site is protected by reCAPTCHA and the Google Privacy Policy and Terms of Service apply.

Hi there! How can we help you?

Contact us using the form below or give us a call.

Send Us A Message:

Do not fill in this field:

This site is protected by reCAPTCHA and the Google Privacy Policy and Terms of Service apply.

Do not fill in this field:

This site is protected by reCAPTCHA and the Google Privacy Policy and Terms of Service apply.

Do not fill in this field:

This site is protected by reCAPTCHA and the Google Privacy Policy and Terms of Service apply.

Do not fill in this field:

This site is protected by reCAPTCHA and the Google Privacy Policy and Terms of Service apply.

$

Do not fill in this field:

This site is protected by reCAPTCHA and the Google Privacy Policy and Terms of Service apply.

Connect with me

Do not fill in this field:

I agree to be contacted by Susie Bogan via call, email, and text for real estate services. To opt out, you can reply ‘stop’ at any time or reply ‘help’ for assistance. You can also click the unsubscribe link in the emails. Message and data rates may apply. Message frequency may vary. Privacy Policy.

This site is protected by reCAPTCHA and the Google Privacy Policy and Terms of Service apply.
