Susie Bogan logo

13921 Cherry Dale LaneTampa, FL 33618Price: $449,900

  • Price: $449,900
  • Est. Mortgage of $/month
  • 65 Days on Market
$
$
%
$/month over payments
Federal 30-year interest rate: 6.53% last updated on May 28, 2026
* All Figures are estimates. Check with your bank or proposed mortgage company for actual interest rates.
This product uses the FRED® API but is not endorsed or certified by the Federal Reserve Bank of St. Louis.
  • $449,900List Price
  • 3Bedrooms
  • 2Bathrooms
  • 0.19Acreage
  • 1,576Square Feet

Ask A Question

Listing Tools

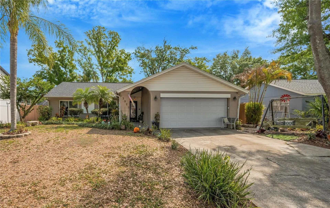
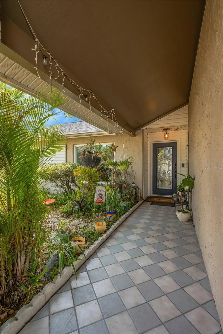
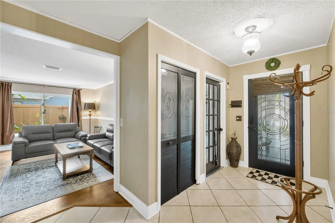
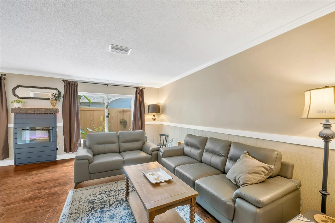
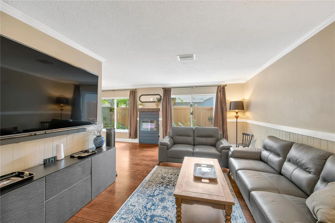
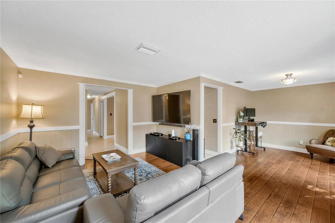
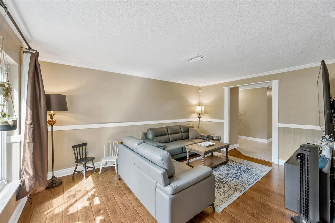
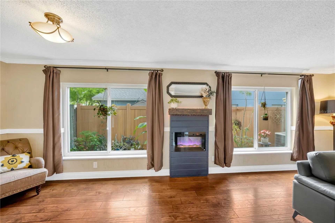
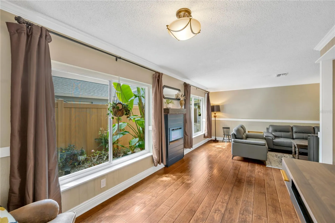
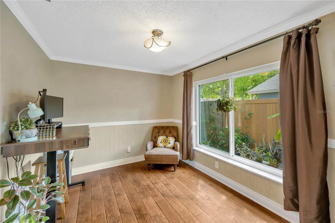
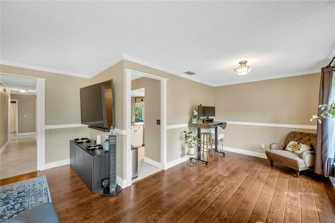
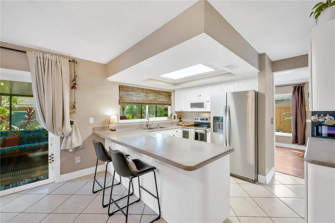
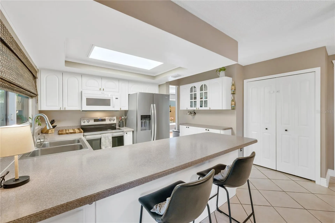
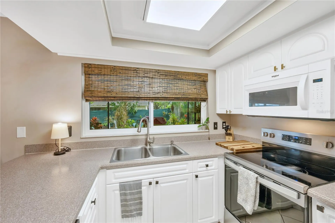
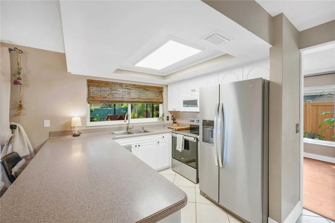
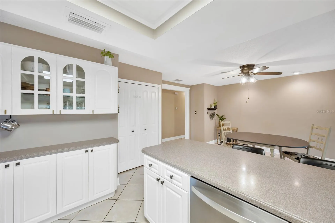
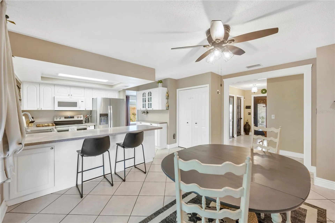
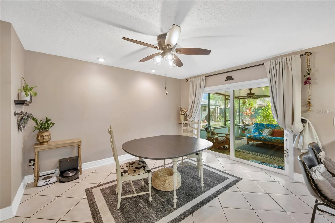
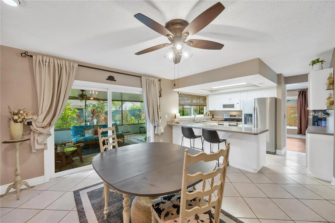
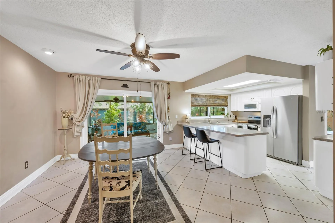
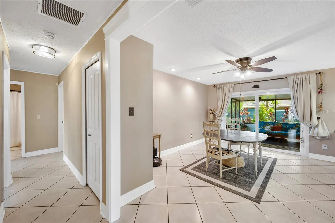
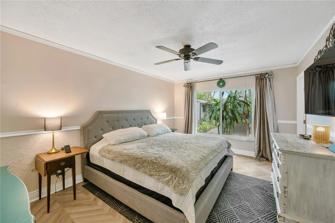
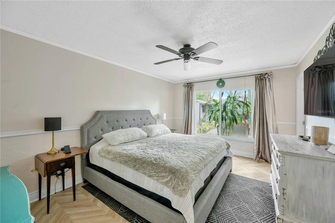
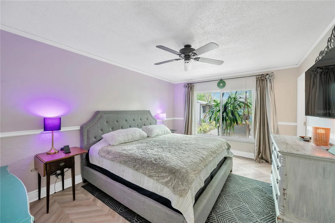
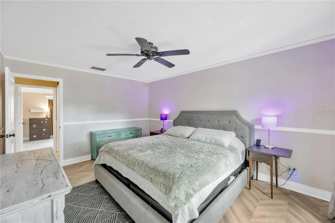
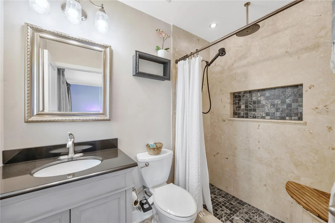
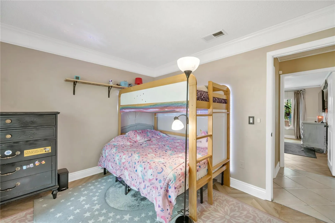
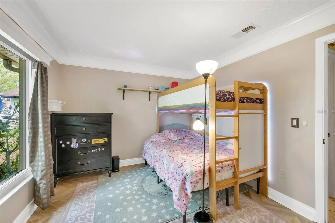
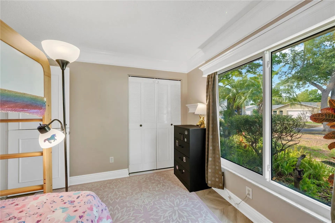
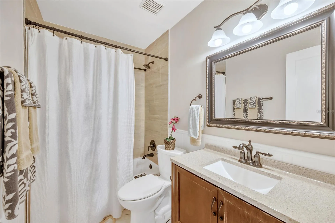
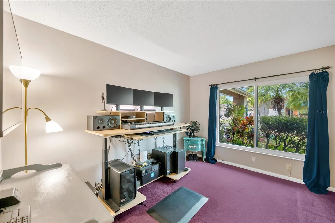
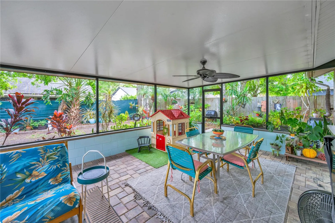
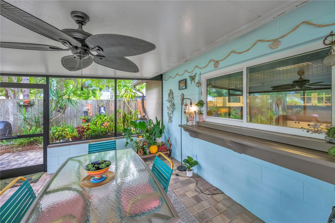
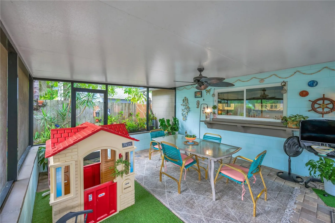
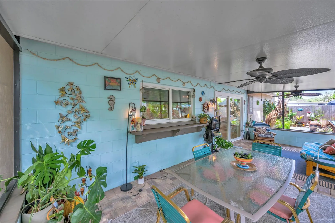
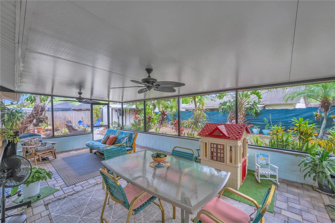
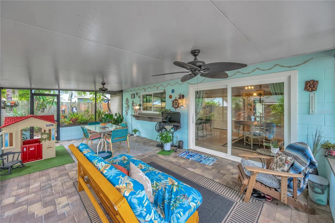
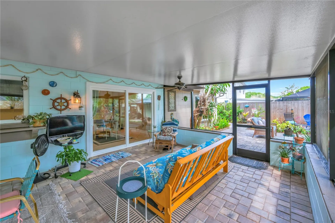
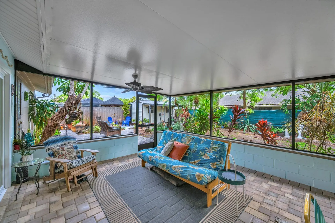
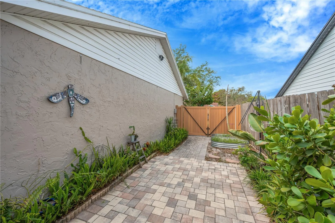
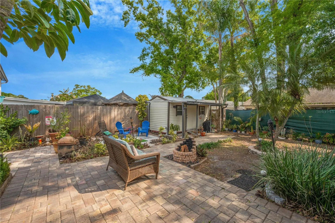
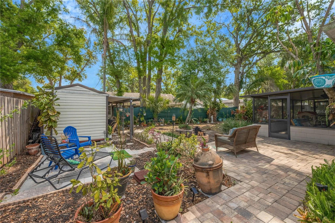
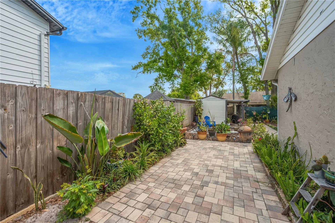
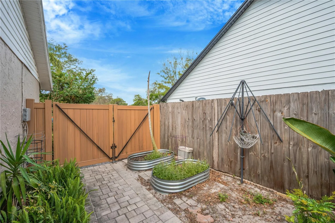
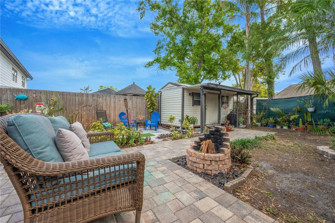
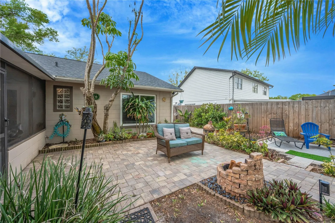
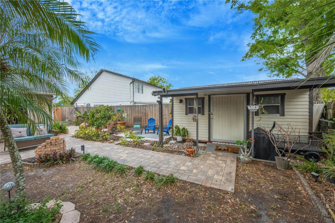
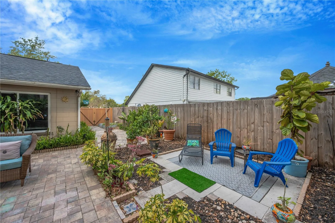
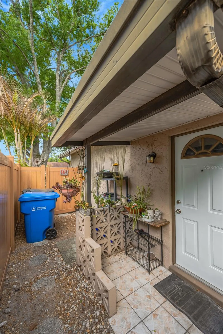
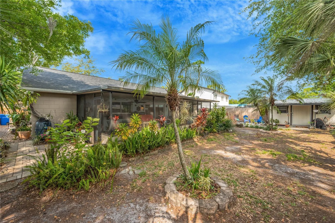
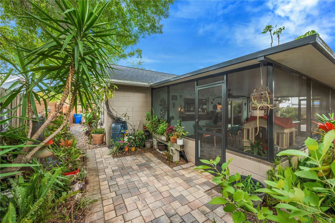
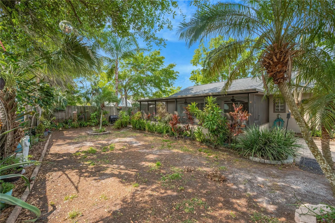
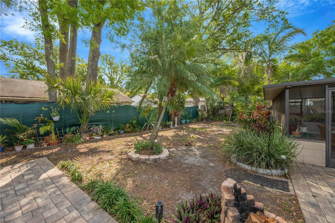
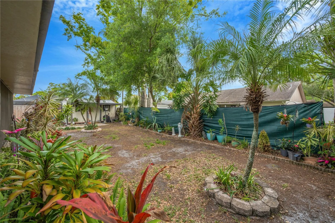
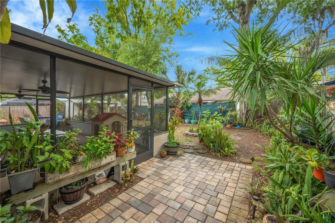
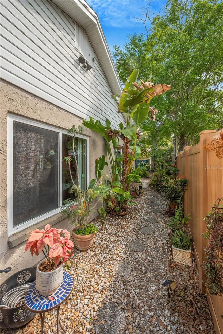
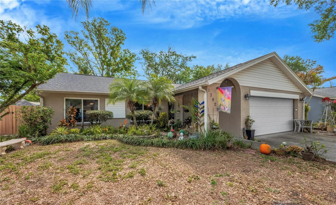
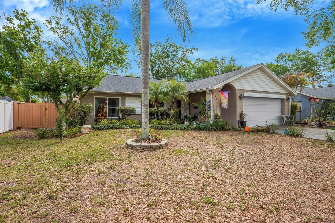
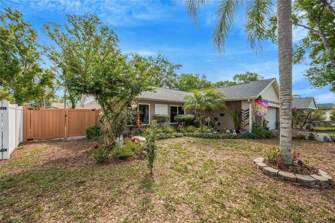
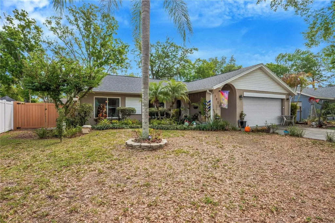
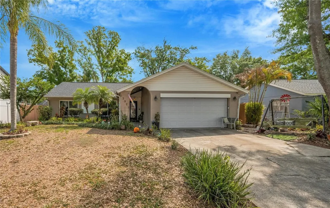
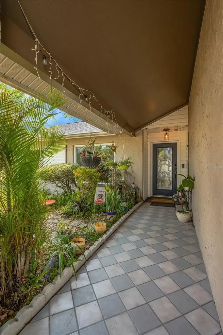
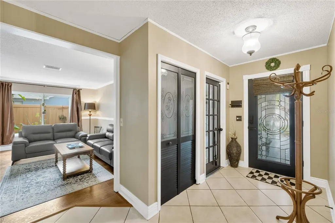
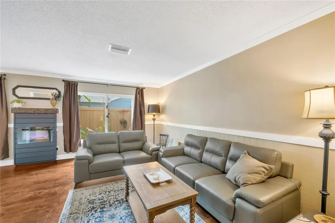
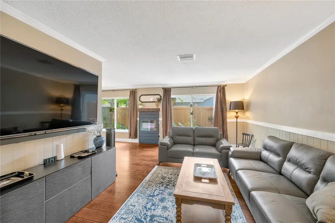
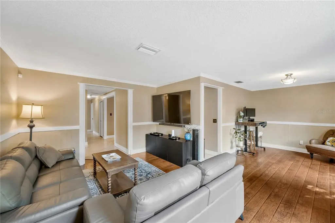
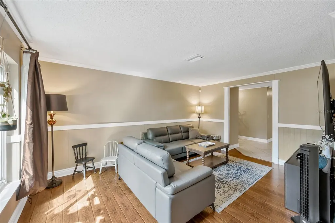
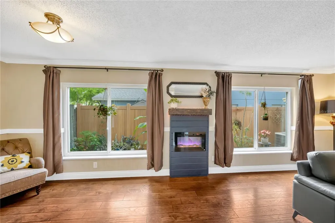
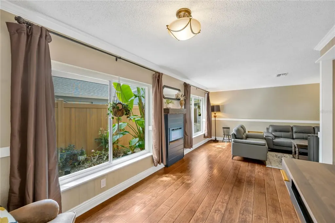
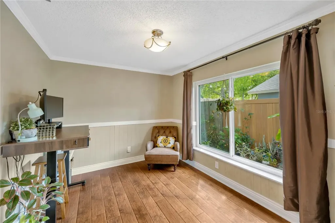
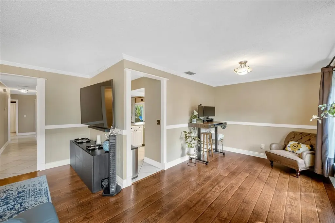
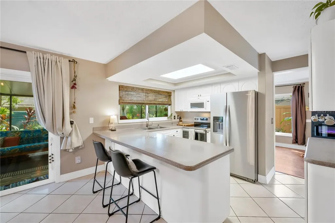
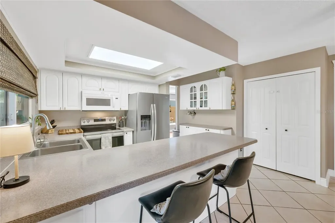
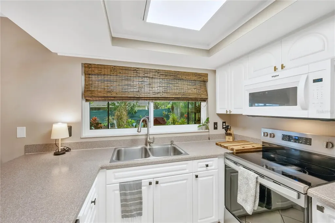
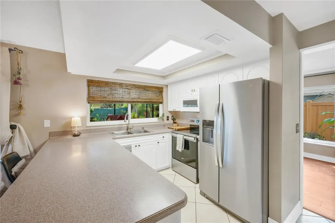
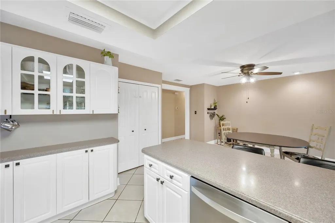
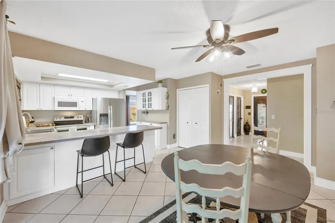
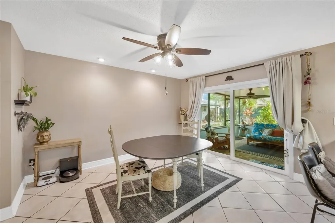
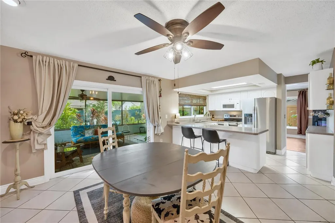
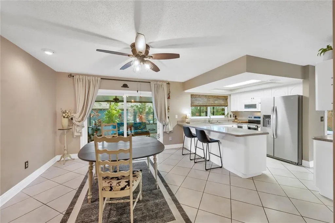
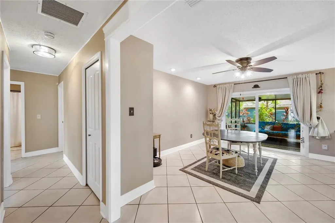
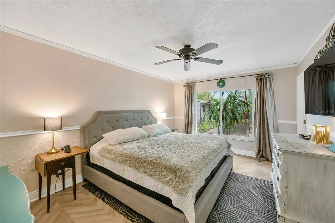
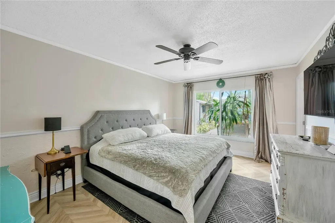
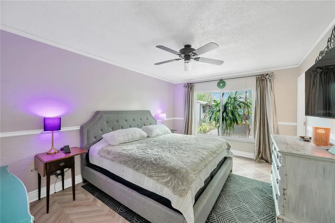
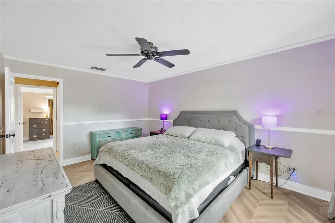
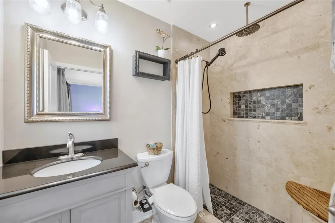
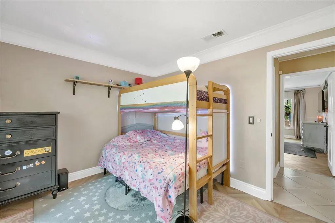
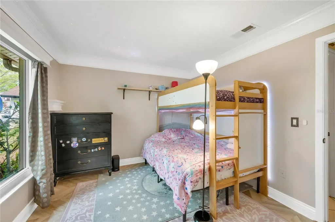
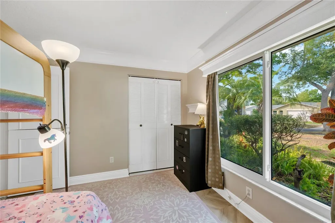
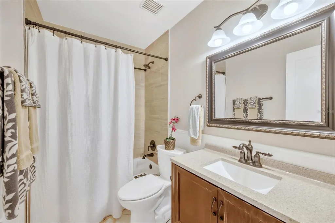
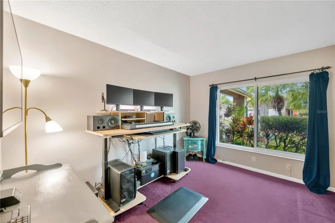
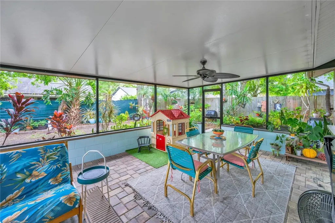
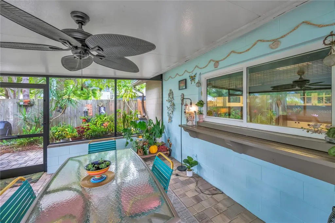
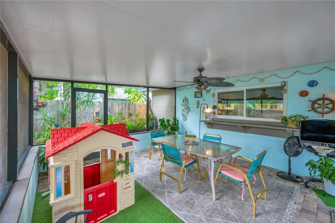
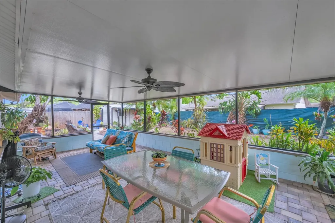
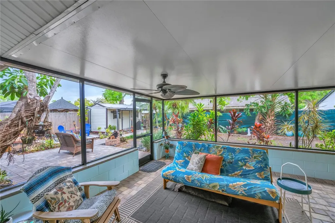
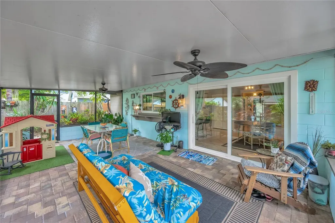
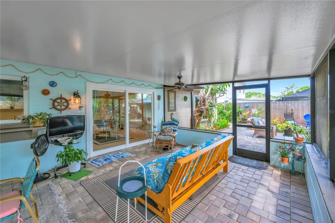
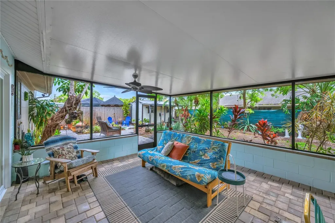
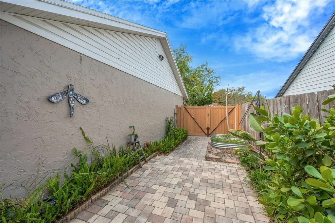
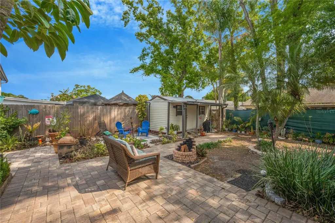
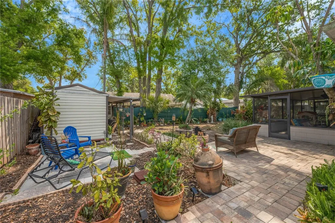
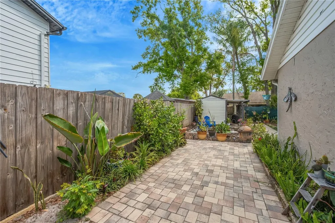
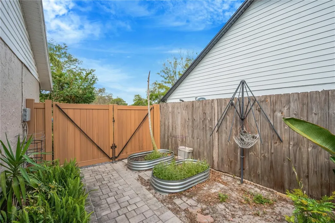
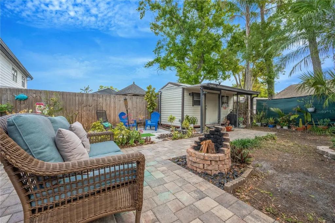
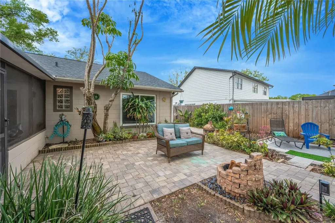
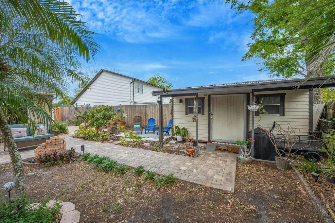
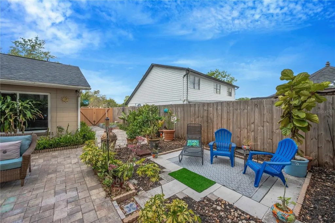
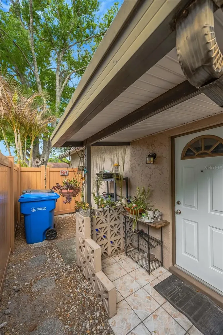
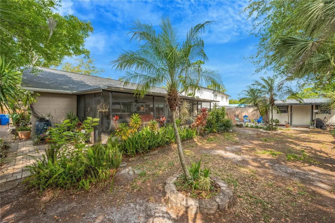
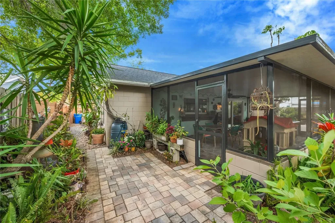
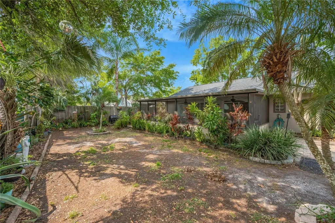
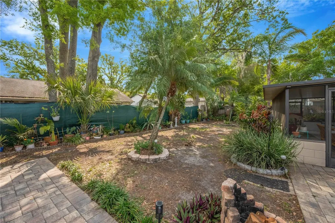
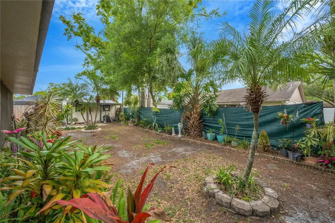
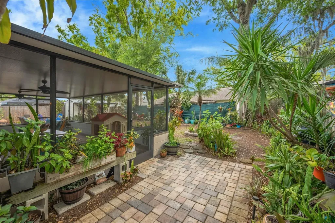
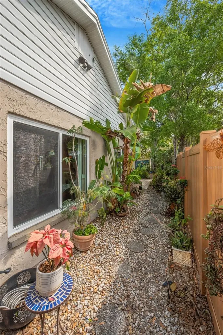
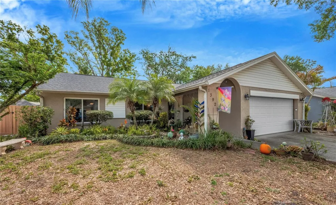
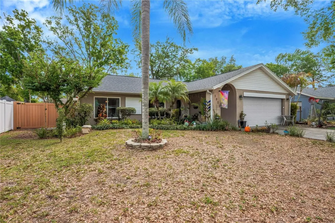
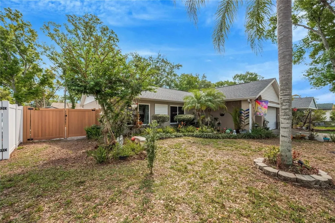
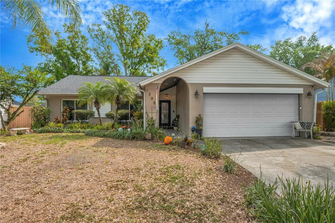
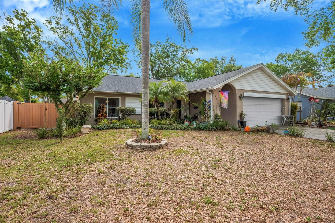
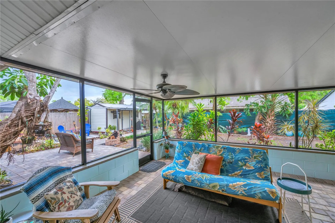
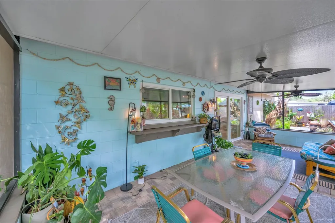
Welcome to a home that truly has everything you've been waiting for. Nestled in a desirable Tampa location, this lovely home offers the perfect blend of comfort, style, and everyday functionality-enhanced by charming details throughout. From the moment you step in the front door, you notice the beautiful cut-glass front door that sets the tone for what's inside. Step through the entry and you're greeted with a light-filled layout that feels both spacious and welcoming. Elegant moldings and thoughtful touches add a touch of character and craftsmanship, creating a warm atmosphere throughout the home. The kitchen is the heart of the home, designed for both beauty and practicality, featuring durable Corian countertops, ample cabinetry, and generous workspace. Its open design is perfect for entertaining or simply enjoying everyday moments. The primary suite offers a peaceful retreat at the end of the day, complete with a private en-suite bath with sparkling glass blocks to filter in the sunshine. Step outside and discover your own whimsical private oasis-where outdoor living truly shines. This thoughtfully designed backyard features edged planters, a cozy fire pit, and a shed large enough for tools, hobbies, or extra storage. Lush florals and mature trees create a serene refuge with a touch of enchantment. This extended outdoor living space includes a screened-in patio and expansive pavered areas that flow into multiple lounging zones-perfect for entertaining, relaxing, or enjoying Florida's year-round sunshine. For those who love to create or stay organized, the garage is a standout feature-complete with extensive built-in storage cabinets and a work bench, offering the perfect setup for any DIY enthusiast or hobbyist. Located close to shopping, dining, and major roadways, this home combines convenience with a sense of tranquility-giving you the best of both worlds. Homes like this don't stay on the market long. Schedule your private showing today and come experience the charm and character of this Tampa gem for yourself.

Interior Features

Exterior Features

Utilities and Appliances

Community

Map Location

Listed by Salinda Riebow of FLORIDA REALTY (813-681-1133)

Listings courtesy of StellarMLS as distributed by MLS GRID. Based on information submitted to the MLS GRID as of May 31, 2026 9:03 AM EDT. All data is obtained from various sources and may not have been verified by broker or MLS GRID. Supplied Open House Information is subject to change without notice. All information should be independently reviewed and verified for accuracy. Properties may or may not be listed by the office/agent presenting the information. IDX information is provided exclusively for consumers’ personal noncommercial use and may not be used for any purpose other than to identify prospective properties consumers may be interested in purchasing. The data is deemed reliable but is not guaranteed by MLS GRID. The use of the MLS GRID Data may be subject to an end user license agreement.
Hi there! How can we help you?

Contact us using the form below or give us a call.
Send Us A Message:

I agree to be contacted by Susie Bogan via call, email, and text for real estate services. To opt out, you can reply ‘stop’ at any time or reply ‘help’ for assistance. You can also click the unsubscribe link in the emails. Message and data rates may apply. Message frequency may vary. Privacy Policy.
Do not fill in this field:

This site is protected by reCAPTCHA and the Google Privacy Policy and Terms of Service apply.

Hi there! How can we help you?

Contact us using the form below or give us a call.

Send Us A Message:

Do not fill in this field:

This site is protected by reCAPTCHA and the Google Privacy Policy and Terms of Service apply.

Hi there! How can we help you?

Contact us using the form below or give us a call.

Send Us A Message:

Do not fill in this field:

This site is protected by reCAPTCHA and the Google Privacy Policy and Terms of Service apply.

Do not fill in this field:

This site is protected by reCAPTCHA and the Google Privacy Policy and Terms of Service apply.

Do not fill in this field:

This site is protected by reCAPTCHA and the Google Privacy Policy and Terms of Service apply.

Do not fill in this field:

This site is protected by reCAPTCHA and the Google Privacy Policy and Terms of Service apply.

$

Do not fill in this field:

This site is protected by reCAPTCHA and the Google Privacy Policy and Terms of Service apply.

Connect with me

Do not fill in this field:

I agree to be contacted by Susie Bogan via call, email, and text for real estate services. To opt out, you can reply ‘stop’ at any time or reply ‘help’ for assistance. You can also click the unsubscribe link in the emails. Message and data rates may apply. Message frequency may vary. Privacy Policy.

This site is protected by reCAPTCHA and the Google Privacy Policy and Terms of Service apply.