Susie Bogan logo

21827 Southern Charm DriveLand O Lakes, FL 34637Price: $699,900

  • Price: $699,900
  • Est. Mortgage of $/month
  • 65 Days on Market
$
$
%
$/month over payments
Federal 30-year interest rate: 6.53% last updated on May 28, 2026
* All Figures are estimates. Check with your bank or proposed mortgage company for actual interest rates.
This product uses the FRED® API but is not endorsed or certified by the Federal Reserve Bank of St. Louis.
  • $699,900List Price
  • 4Bedrooms
  • 4Bathrooms
  • 0.24Acreage
  • 3,110Square Feet

Ask A Question

Listing Tools

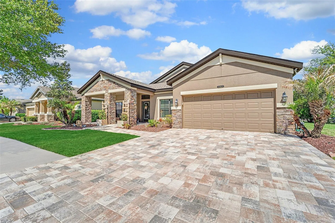
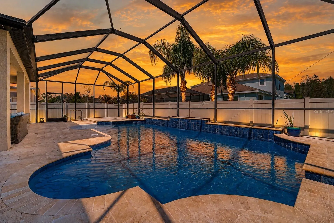
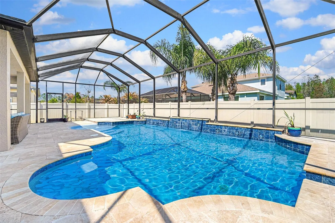
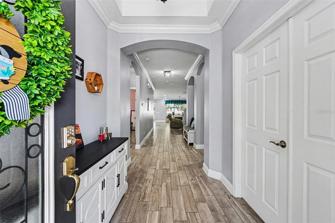
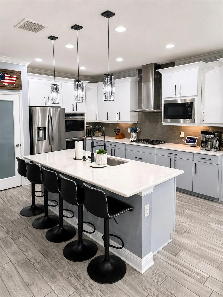
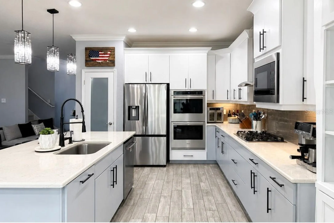
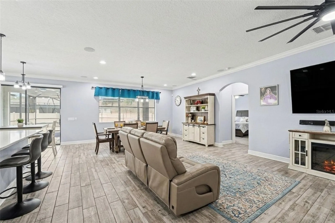
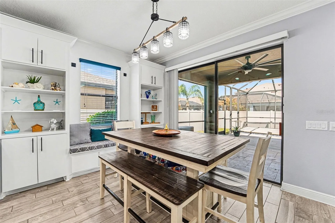
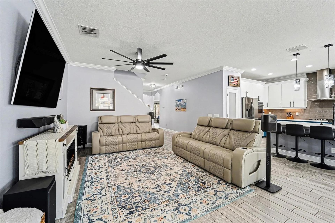
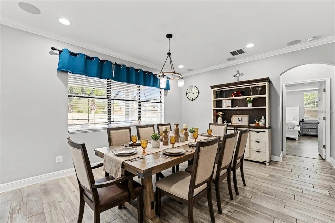
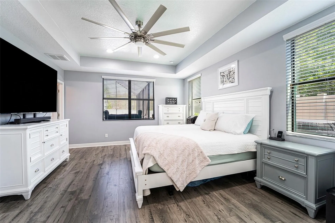
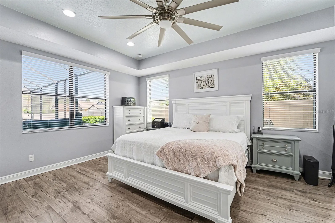
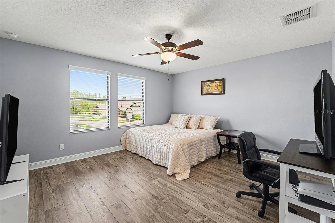
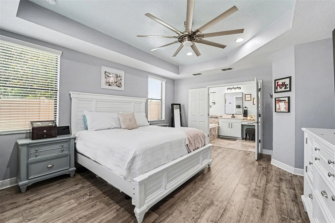
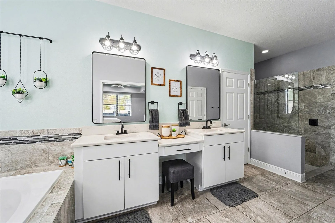
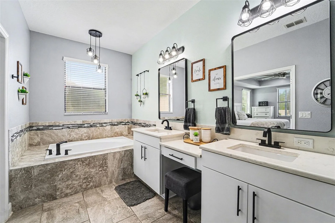
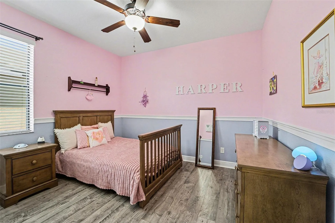
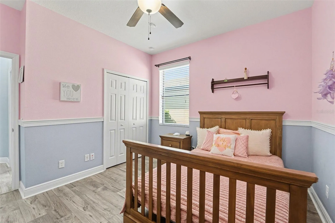
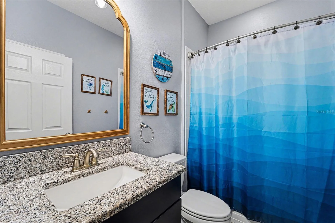
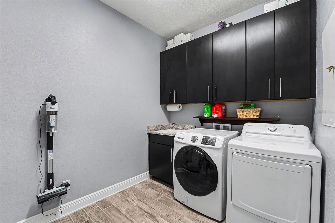
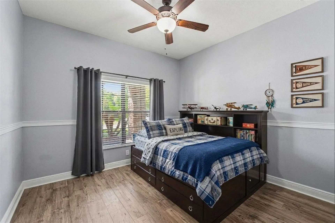
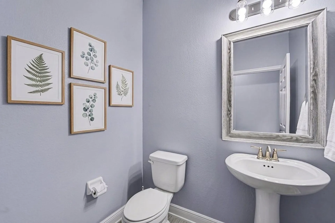
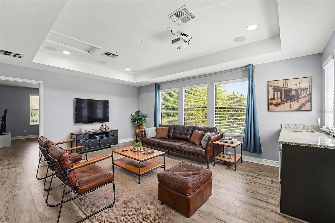
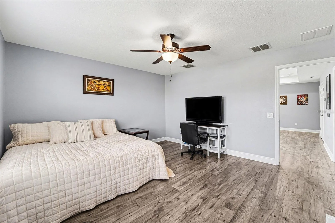
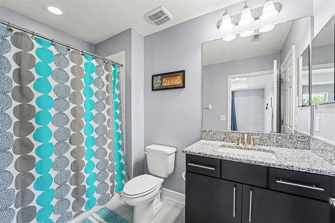
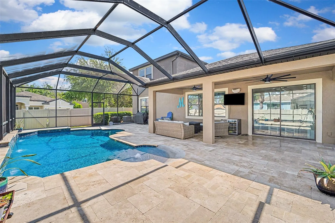
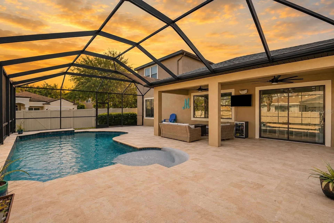
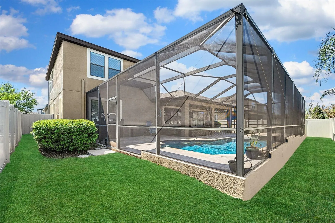
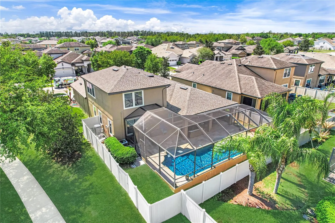
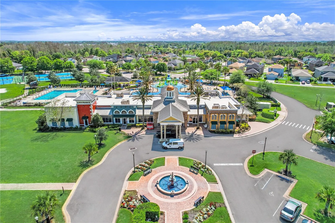
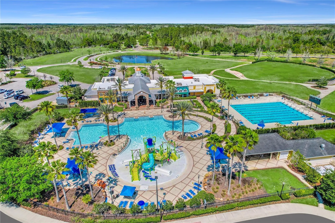
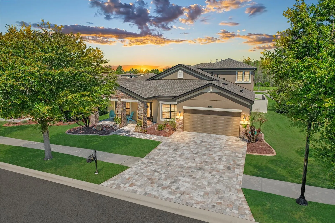
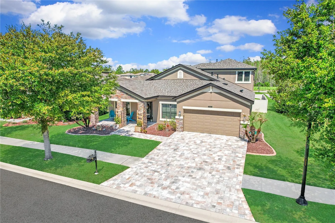
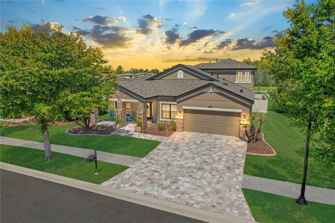
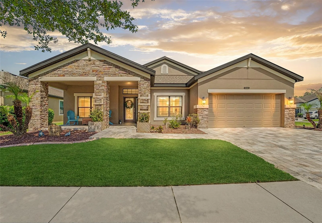
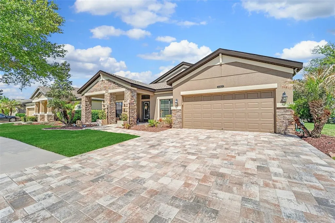
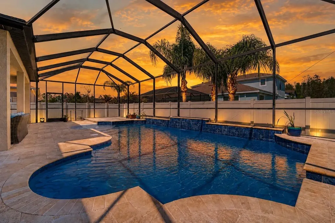
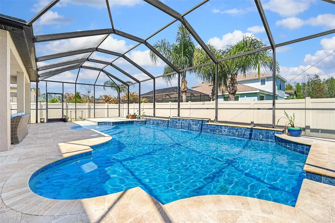
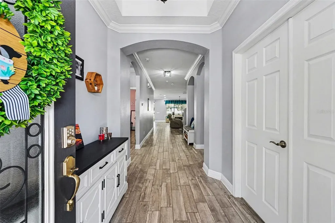
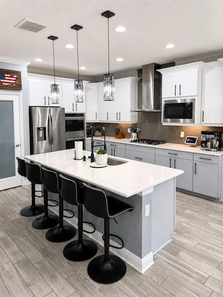
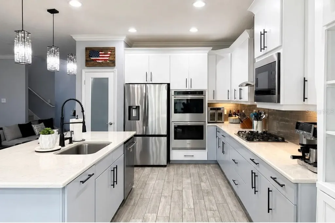
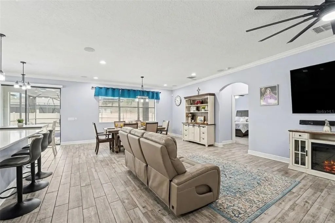
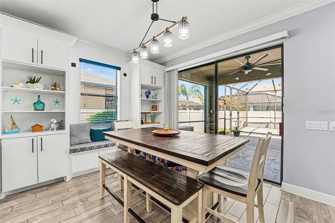
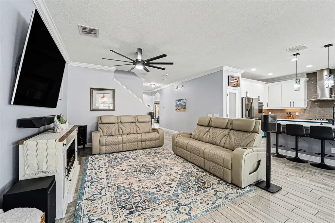
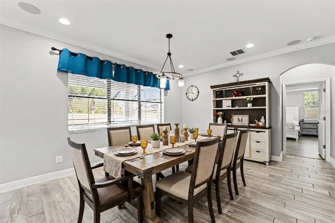
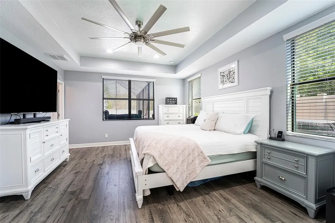
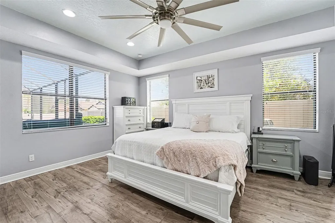
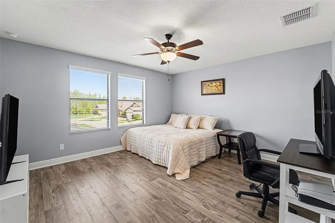
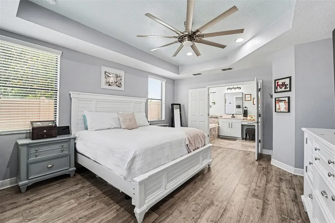
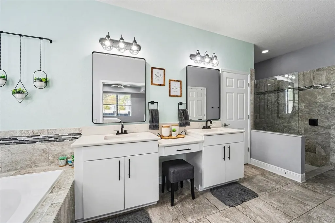
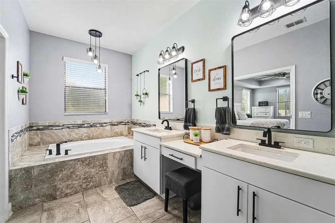
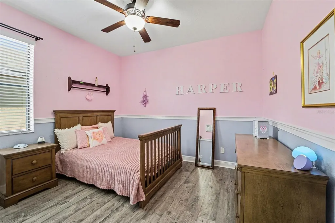
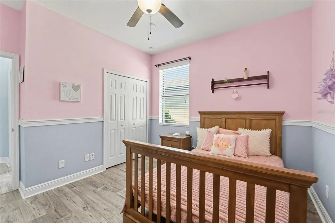
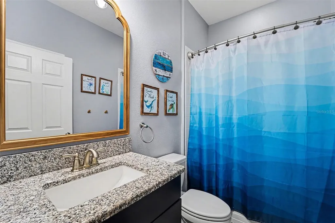
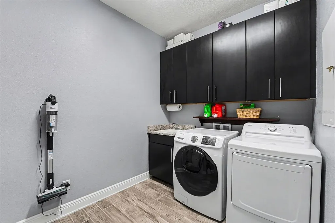
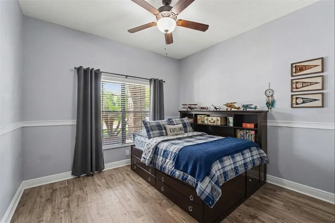
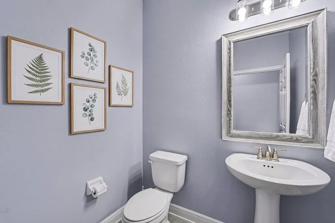
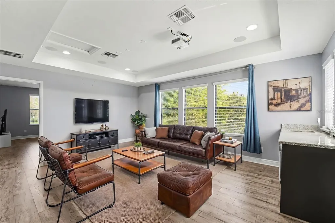
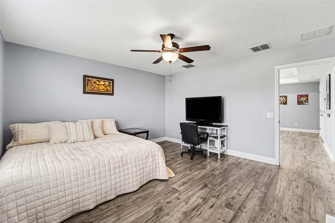
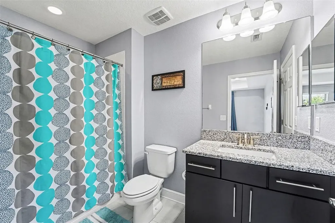
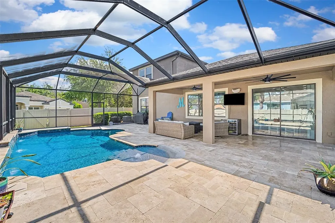
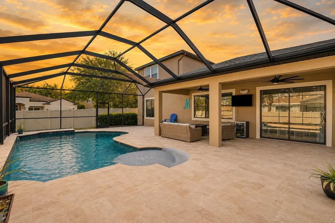
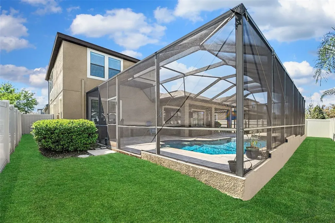
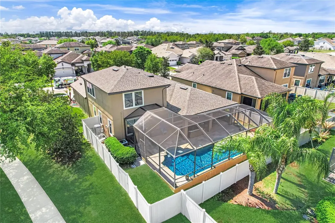
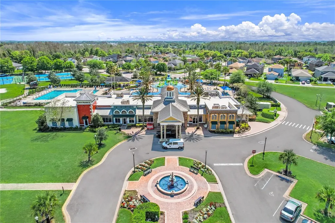
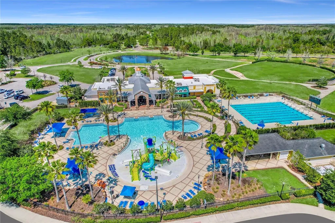
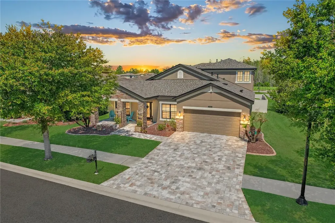
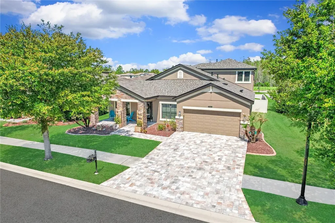
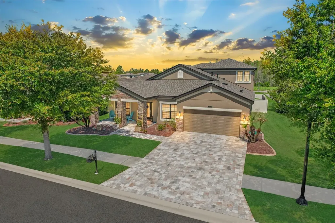
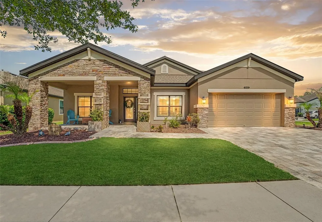
Pool home + in-law suite in Connerton Land O' Lakes, just named America's #1 Hottest Neighborhood for 2026. This is the one buyers have been waiting for. Welcome to 21827 Southern Charm Drive: a 4-bed, 3.5-bath, 3,110 sq ft beauty on an oversized .24-acre corner homesite in one of Tampa Bay's most in-demand zip codes (34637). Stone-accented elevation, fresh 2024 paint, and a brand-new 2025 roof greet you before you even walk in. Inside, an open, light-filled layout flows around a gourmet kitchen made for real life quartz counters, 42" cabinetry, double wall ovens, gas cooktop, walk-in pantry, and an oversized island that opens to the caf dining space and great room, all overlooking the pool. Enjoy easy main-floor living with a spacious primary suite retreat and a private French-door office/den perfect for working from home. The showstopper? A versatile upstairs bonus suite media room with projection system, wet bar, wine fridge, full bath, and a private bedroom on its own HVAC zone. The rare in-law suite or guest retreat that adapts to life under one roof. Out back, your private year-round escape: a custom heated pool and expanded covered lanai, ready to enjoy from day one no waiting, no construction. Premium upgrades buyers ask for and rarely find: 3-car tandem garage with EV charging, Whole-house Generac generator, Impact-resistant windows, Smart-home features + security system + surround sound & Luxury vinyl flooring throughout The Connerton lifestyle: a 10,000 sq ft clubhouse, resort-style pool, fitness center, sports courts, and miles of scenic nature trails big-city Tampa access without the big-city price tag. Homes with this much space, this many upgrades, and the pool already in place don't last in a market this hot. Schedule your private showing today and see why this one stands apart.

Interior Features

Exterior Features

Utilities and Appliances

Community

Map Location

Listed by Jim Ward of KELLER WILLIAMS TAMPA PROP. (813-264-7754)

Listings courtesy of StellarMLS as distributed by MLS GRID. Based on information submitted to the MLS GRID as of May 31, 2026 4:00 AM EDT. All data is obtained from various sources and may not have been verified by broker or MLS GRID. Supplied Open House Information is subject to change without notice. All information should be independently reviewed and verified for accuracy. Properties may or may not be listed by the office/agent presenting the information. IDX information is provided exclusively for consumers’ personal noncommercial use and may not be used for any purpose other than to identify prospective properties consumers may be interested in purchasing. The data is deemed reliable but is not guaranteed by MLS GRID. The use of the MLS GRID Data may be subject to an end user license agreement.

Hi there! How can we help you?

Contact us using the form below or give us a call.

Send Us A Message:

I agree to be contacted by Susie Bogan via call, email, and text for real estate services. To opt out, you can reply ‘stop’ at any time or reply ‘help’ for assistance. You can also click the unsubscribe link in the emails. Message and data rates may apply. Message frequency may vary. Privacy Policy.

Do not fill in this field:

This site is protected by reCAPTCHA and the Google Privacy Policy and Terms of Service apply.

Hi there! How can we help you?

Contact us using the form below or give us a call.

Send Us A Message:

Do not fill in this field:

This site is protected by reCAPTCHA and the Google Privacy Policy and Terms of Service apply.

Hi there! How can we help you?

Contact us using the form below or give us a call.

Send Us A Message:

Do not fill in this field:

This site is protected by reCAPTCHA and the Google Privacy Policy and Terms of Service apply.

Do not fill in this field:

This site is protected by reCAPTCHA and the Google Privacy Policy and Terms of Service apply.

Do not fill in this field:

This site is protected by reCAPTCHA and the Google Privacy Policy and Terms of Service apply.

Do not fill in this field:

This site is protected by reCAPTCHA and the Google Privacy Policy and Terms of Service apply.

$

Do not fill in this field:

This site is protected by reCAPTCHA and the Google Privacy Policy and Terms of Service apply.

Connect with me

Do not fill in this field:

I agree to be contacted by Susie Bogan via call, email, and text for real estate services. To opt out, you can reply ‘stop’ at any time or reply ‘help’ for assistance. You can also click the unsubscribe link in the emails. Message and data rates may apply. Message frequency may vary. Privacy Policy.

This site is protected by reCAPTCHA and the Google Privacy Policy and Terms of Service apply.
