Susie Bogan logo

8625 Brixford StreetOrlando, FL 32836Price: $1,360,000

  • Price: $1,360,000
  • Est. Mortgage of $/month
  • 2 Days on Market
$
$
%
$/month over payments
Federal 30-year interest rate: 6.53% last updated on May 28, 2026
* All Figures are estimates. Check with your bank or proposed mortgage company for actual interest rates.
This product uses the FRED® API but is not endorsed or certified by the Federal Reserve Bank of St. Louis.
  • $1,360,000List Price
  • 5Bedrooms
  • 4Bathrooms
  • 0.36Acreage
  • 4,137Square Feet

Ask A Question

Listing Tools

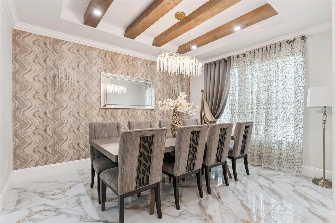
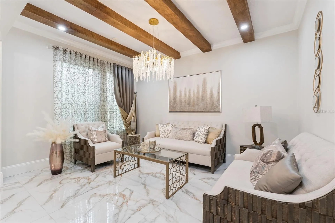
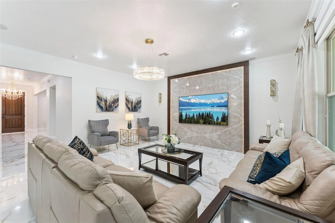
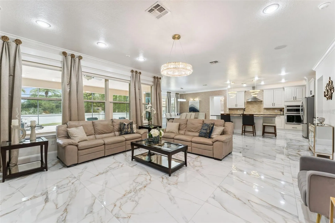
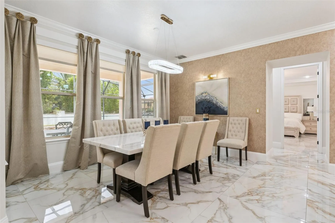
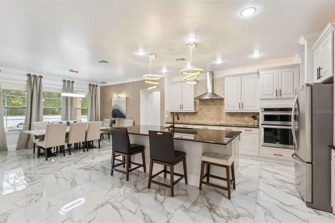
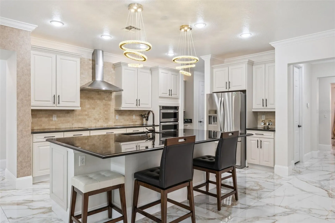
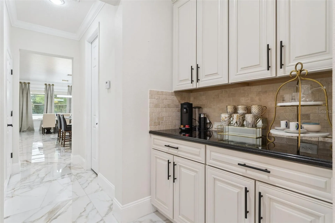
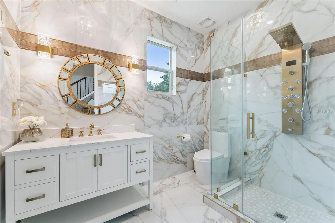
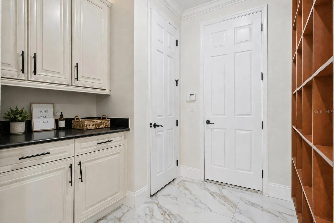
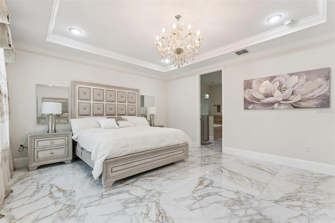
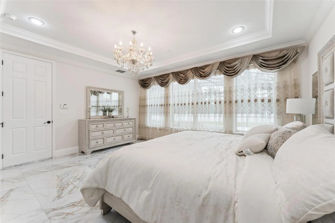
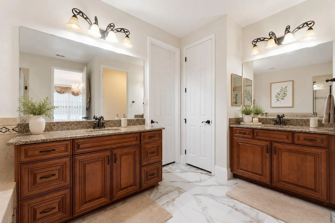
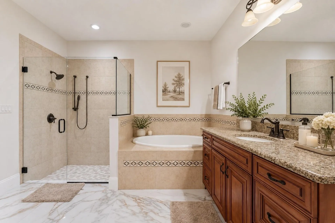
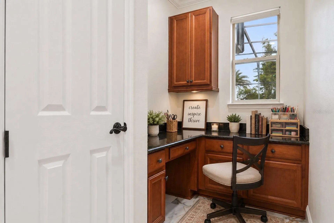
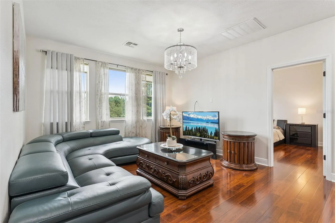
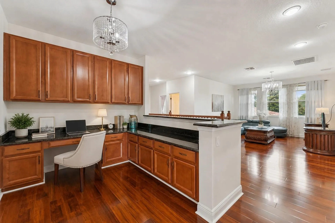
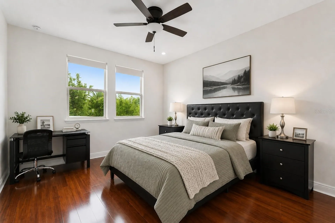
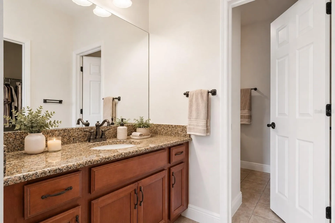
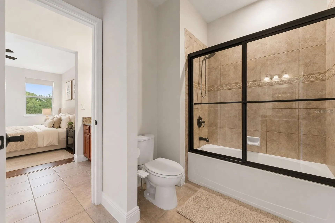
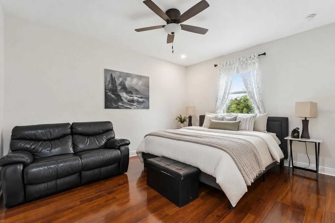
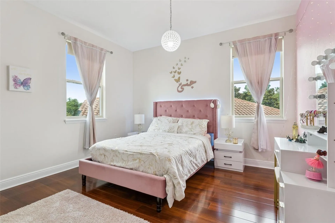
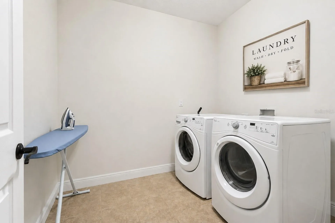
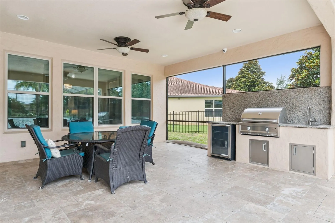
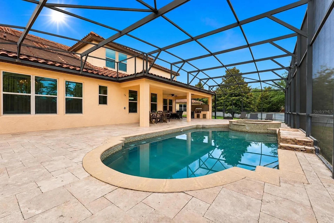
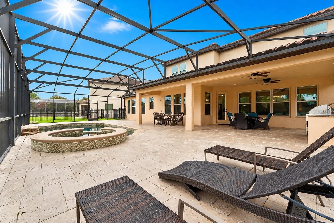
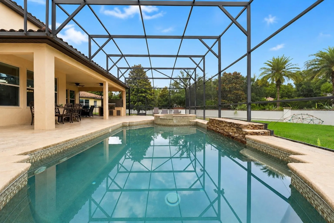
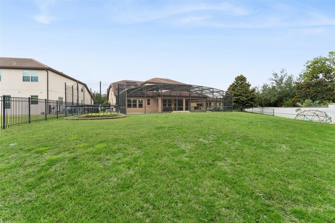
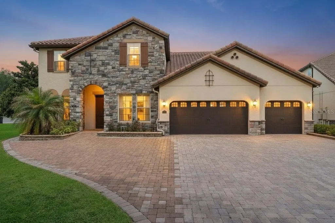
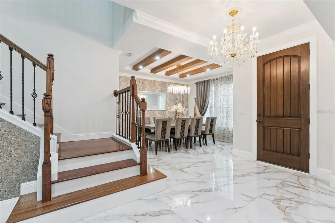
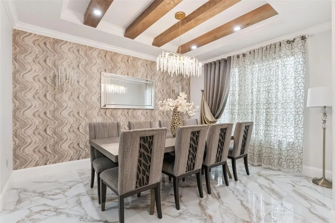
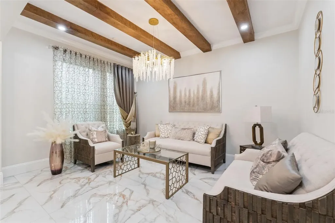
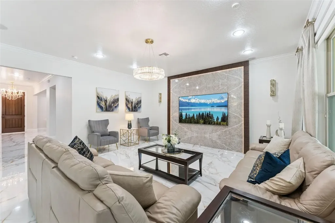
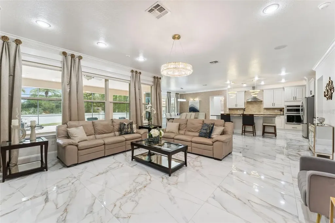
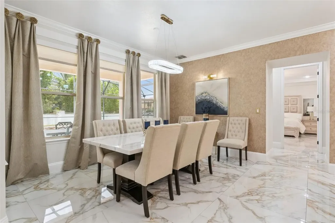
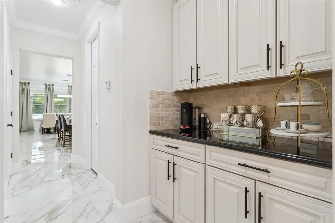
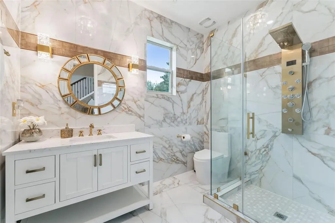
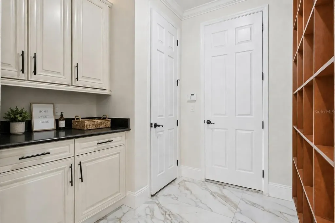
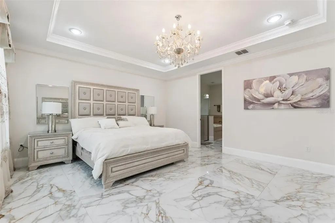
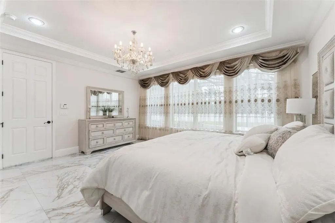
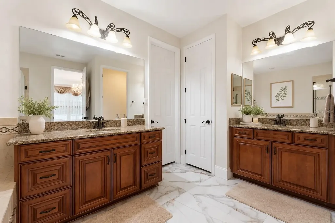
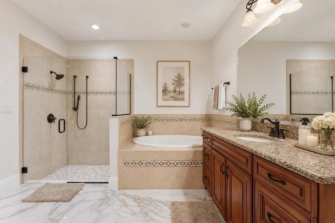
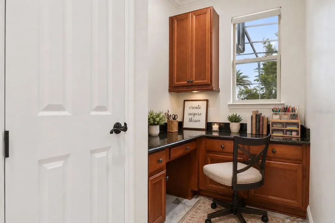
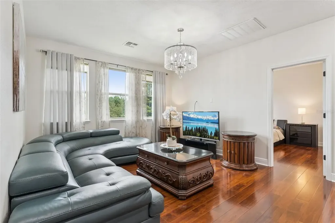
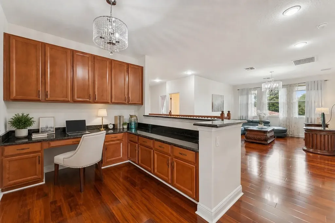
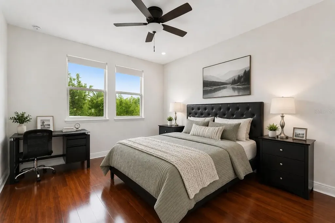
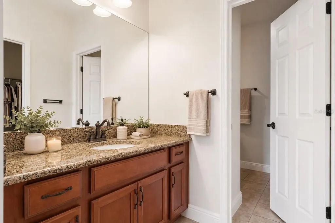
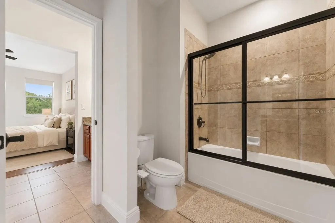
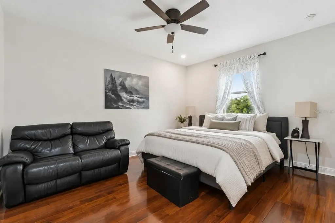
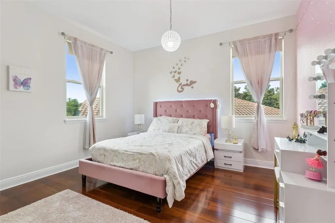
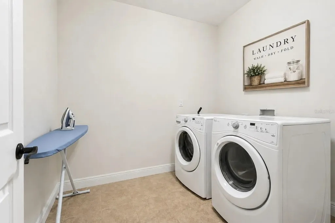
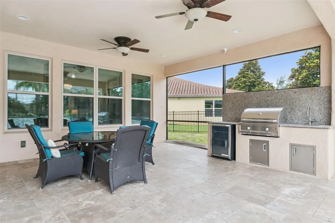
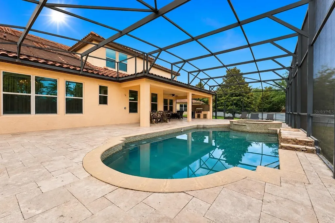
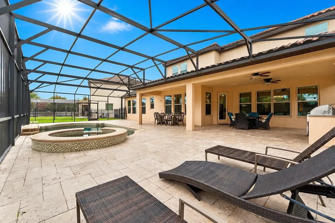
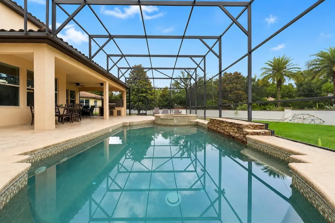
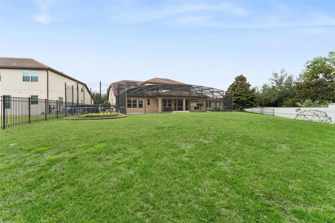
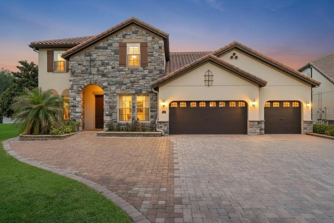
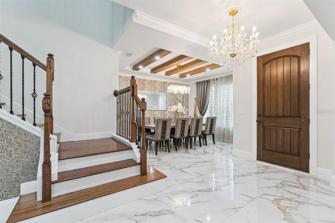
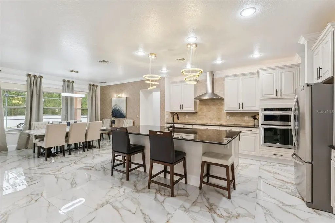
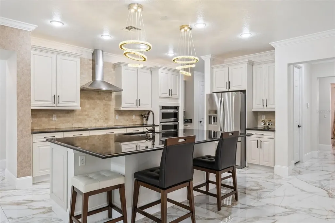
One or more photo(s) has been virtually staged. One or more photo(s) has been virtually staged. Welcome to Parkside in the heart of Dr. Phillips, where luxury, functionality, and exceptional outdoor living come together on a premium oversized lot. Offering over 4,000 square feet of thoughtfully designed living space, this beautifully updated 5-bedroom, 4-bath pool home blends elegant entertaining areas with comfortable everyday living. Over the past four years, the home has undergone extensive upgrades, including fresh interior paint, new flooring throughout the entire home and staircase, updated lighting fixtures, a custom TV feature wall, upgraded garage finishes, and the complete transformation of a downstairs half bath into a full bath. Both AC systems have been replaced within the past year, providing added comfort and peace of mind. Upon entering, you're welcomed by elegant formal living and dining spaces enhanced by striking wood beam ceilings that add warmth and architectural character. Beyond, the gourmet kitchen serves as the heart of the home, featuring an oversized island, granite countertops, 42-inch cabinetry, stainless steel appliances, a stainless vent hood, built-in coffee station, walk-in pantry, and abundant storage. The kitchen flows seamlessly into the spacious family room and breakfast area, creating an inviting gathering space with beautiful views of the pool, covered lanai, and expansive backyard. The first-floor primary suite offers a private retreat, complete with a spa-inspired ensuite bath featuring dual vanities, a soaking tub, walk-in shower, and a generously sized walk-in closet with custom built-in storage. Designed with functionality in mind, the home also features a dedicated mudroom with extensive cabinetry and storage, a wet bar for entertaining, and thoughtfully designed storage solutions throughout. Upstairs, a spacious loft provides flexible living space, while the large L-shaped built-in workspace with custom wood cabinetry creates the perfect setting for a home office, study area, creative studio, or homework station. The secondary bedrooms are generously sized with walk in closets and are complemented by a Jack-and-Jill bathroom with private vanities for each bedroom. Two other spacious bedrooms upstairs have access to another bathroom with dual sinks and a shower. Step outside to your own private Florida retreat. The outdoor living space features a sparkling pool and spa, expansive travertine deck, custom screen enclosure, covered lanai, outdoor kitchen, and pool shower. The oversized fenced backyard provides abundant space for recreation, entertaining, pets, gardening, and enjoying Florida living year-round. Residents of Parkside enjoy access to resort-style amenities including a clubhouse, community pool, tennis courts, soccer field, playground, and direct access to Dr. P. Phillips Community Park with walking trails, sports fields, and nightly Disney and SeaWorld fireworks views. Ideally located near top-rated schools, Restaurant Row, shopping, world-class golf, major highways, and Orlando's premier attractions, this move-in-ready home offers the perfect combination of luxury, location, and lifestyle.
Interior Features

Exterior Features

Utilities and Appliances

Community

Map Location

Listed by Tala Nijmeh of COLDWELL BANKER REALTY (407-352-1040)

Listings courtesy of StellarMLS as distributed by MLS GRID. Based on information submitted to the MLS GRID as of May 31, 2026 6:00 AM EDT. All data is obtained from various sources and may not have been verified by broker or MLS GRID. Supplied Open House Information is subject to change without notice. All information should be independently reviewed and verified for accuracy. Properties may or may not be listed by the office/agent presenting the information. IDX information is provided exclusively for consumers’ personal noncommercial use and may not be used for any purpose other than to identify prospective properties consumers may be interested in purchasing. The data is deemed reliable but is not guaranteed by MLS GRID. The use of the MLS GRID Data may be subject to an end user license agreement.
Hi there! How can we help you?

Contact us using the form below or give us a call.

Send Us A Message:

I agree to be contacted by Susie Bogan via call, email, and text for real estate services. To opt out, you can reply ‘stop’ at any time or reply ‘help’ for assistance. You can also click the unsubscribe link in the emails. Message and data rates may apply. Message frequency may vary. Privacy Policy.

Do not fill in this field:

This site is protected by reCAPTCHA and the Google Privacy Policy and Terms of Service apply.

Hi there! How can we help you?

Contact us using the form below or give us a call.

Send Us A Message:

Do not fill in this field:

This site is protected by reCAPTCHA and the Google Privacy Policy and Terms of Service apply.

Hi there! How can we help you?

Contact us using the form below or give us a call.

Send Us A Message:

Do not fill in this field:

This site is protected by reCAPTCHA and the Google Privacy Policy and Terms of Service apply.

Do not fill in this field:

This site is protected by reCAPTCHA and the Google Privacy Policy and Terms of Service apply.

Do not fill in this field:

This site is protected by reCAPTCHA and the Google Privacy Policy and Terms of Service apply.

Do not fill in this field:

This site is protected by reCAPTCHA and the Google Privacy Policy and Terms of Service apply.

$

Do not fill in this field:

This site is protected by reCAPTCHA and the Google Privacy Policy and Terms of Service apply.

Connect with me

Do not fill in this field:

I agree to be contacted by Susie Bogan via call, email, and text for real estate services. To opt out, you can reply ‘stop’ at any time or reply ‘help’ for assistance. You can also click the unsubscribe link in the emails. Message and data rates may apply. Message frequency may vary. Privacy Policy.

This site is protected by reCAPTCHA and the Google Privacy Policy and Terms of Service apply.