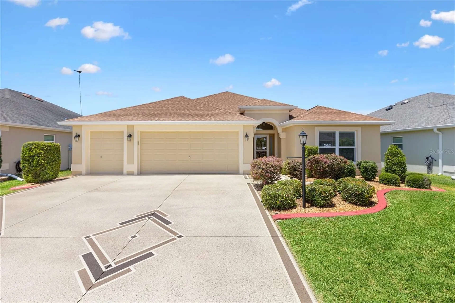
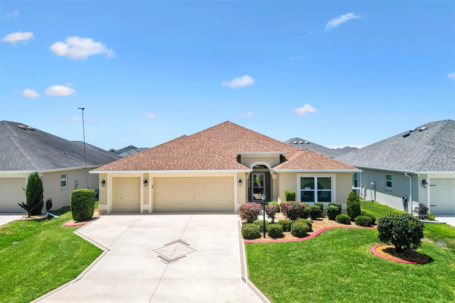
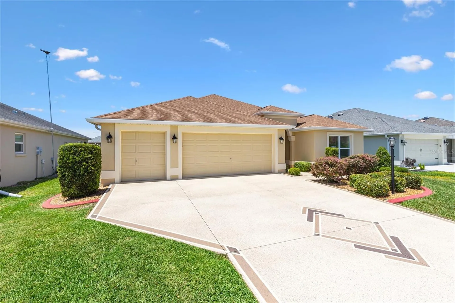
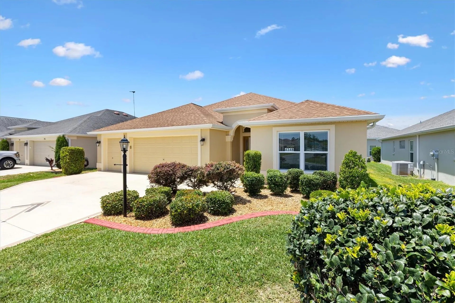
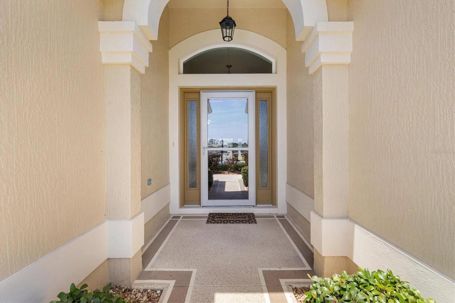
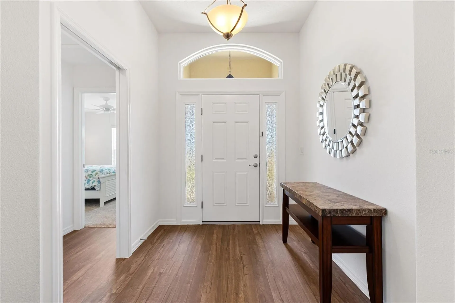
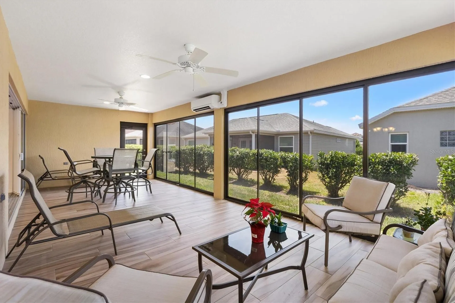
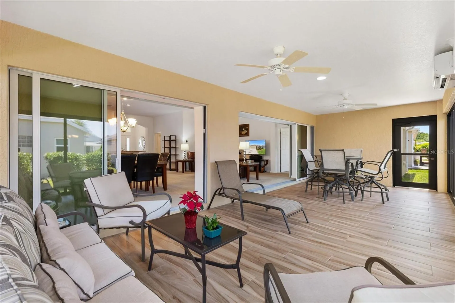
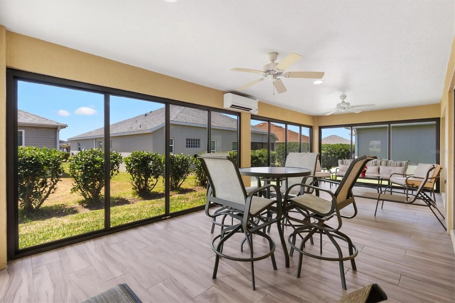
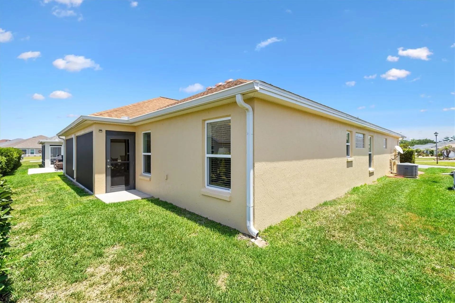
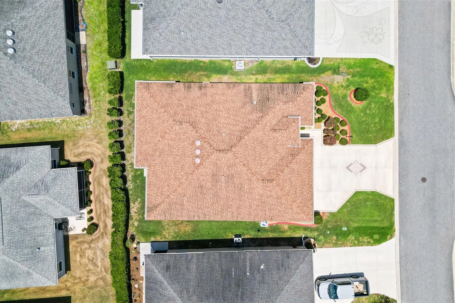
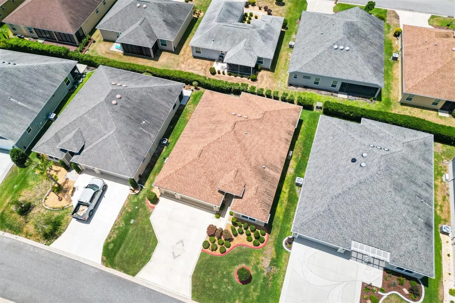
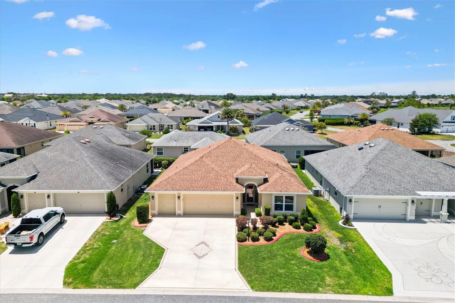
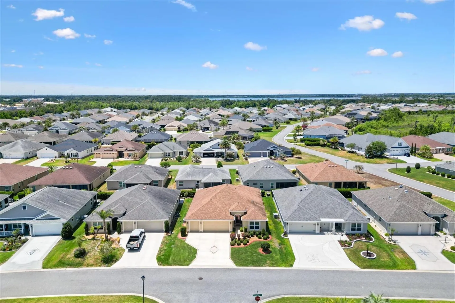
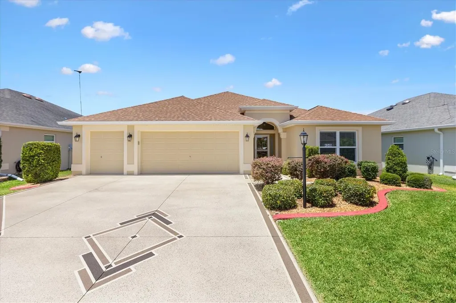
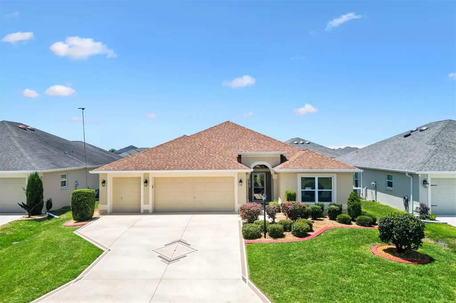
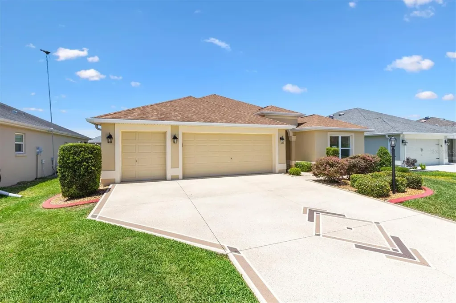
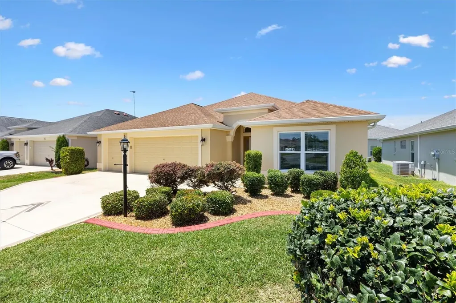
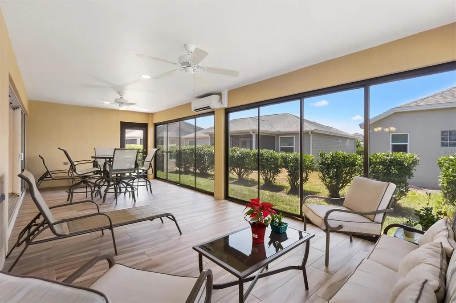
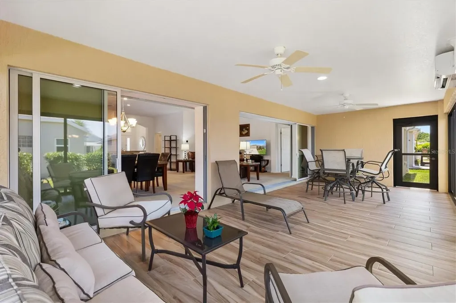
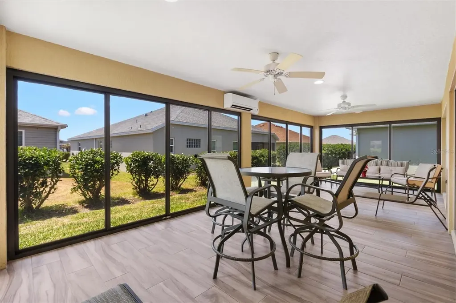
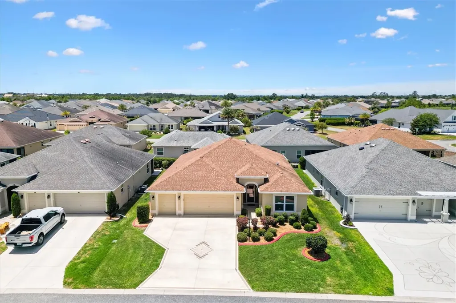
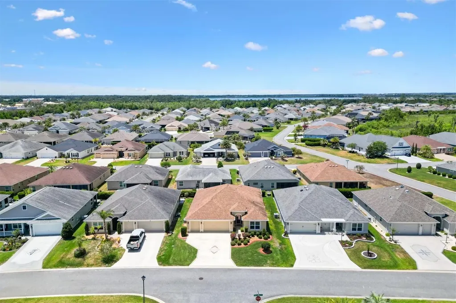
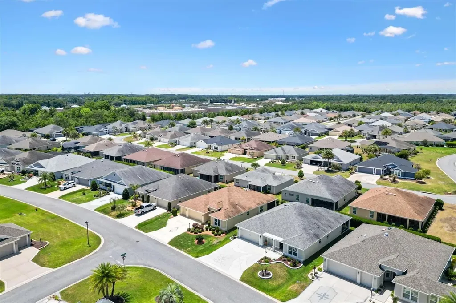
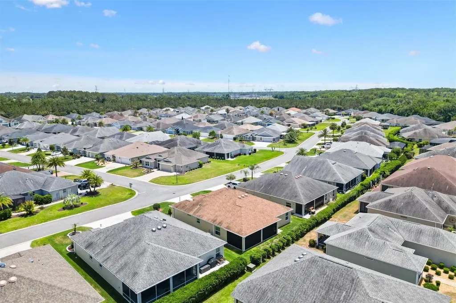
Rare opportunities like this don't come along often. This beautifully maintained and fully furnished 3 Bedroom, 3 Bathroom Mossy Oak Designer Home in the highly desirable Village of Osceola Hills offers a sought after combination of three true ensuite bedrooms, immediate availability, thoughtful upgrades, and an exceptional location near some of the newest amenities in The Villages, Florida.
Designed with both comfort and flexibility in mind, this home is ideal for full time living, seasonal enjoyment, or hosting family and guests with privacy rarely found in today's market.
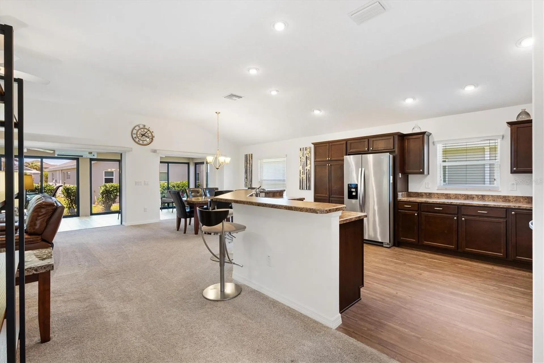
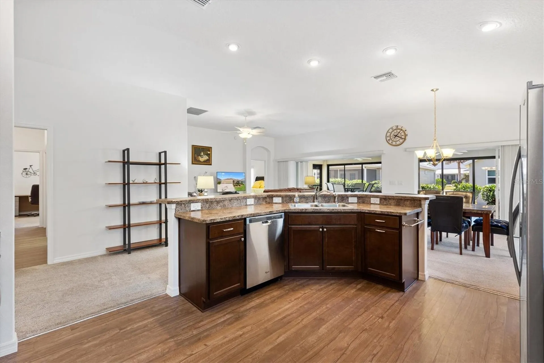
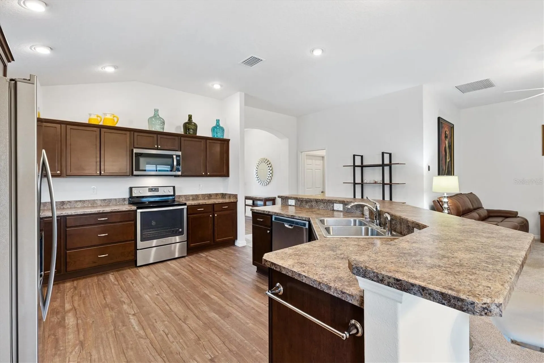
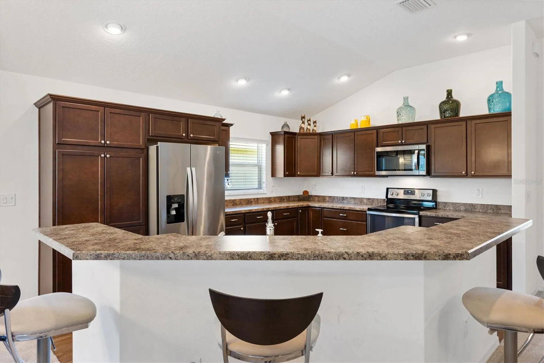
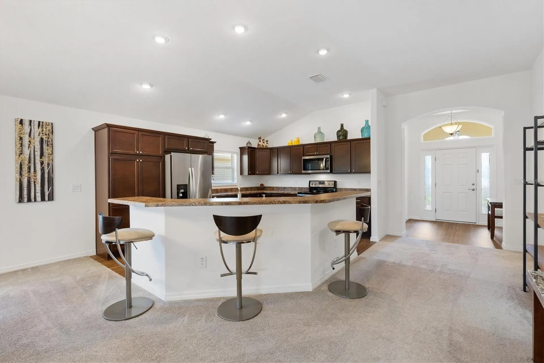
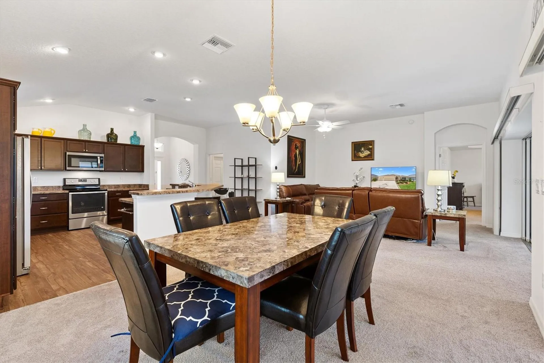
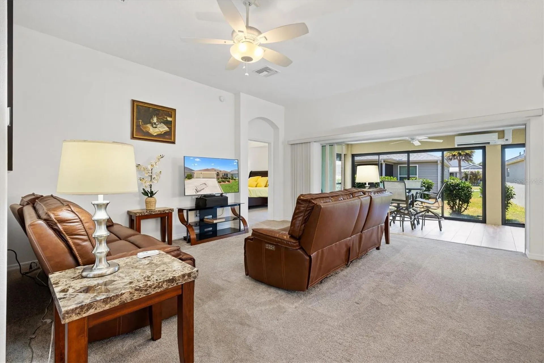
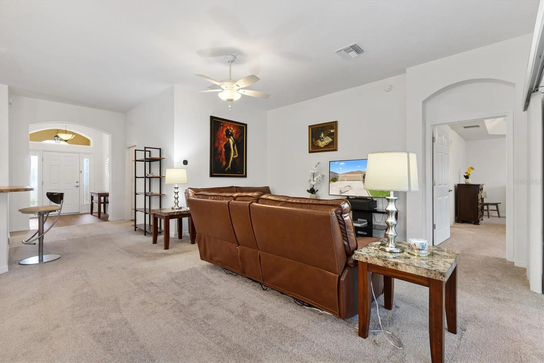
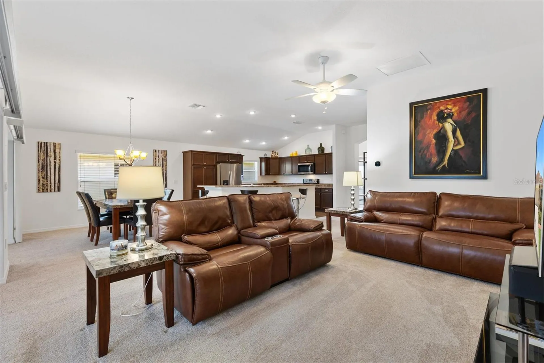
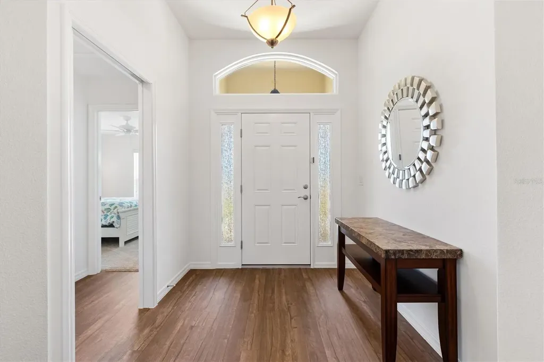
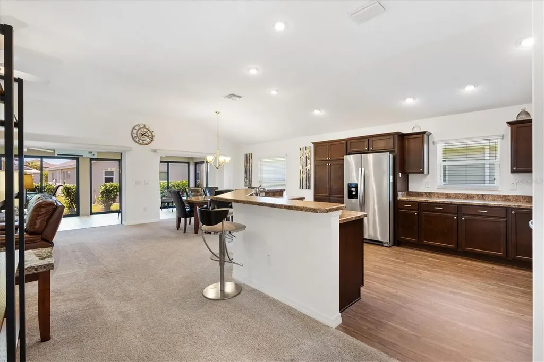
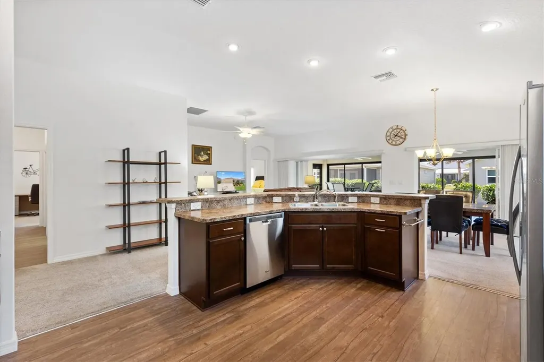
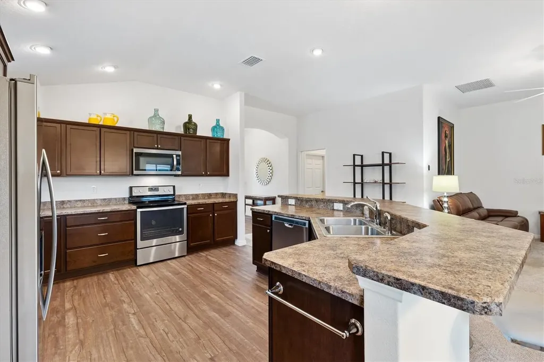
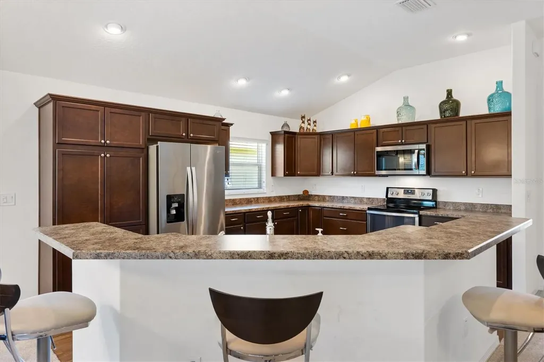
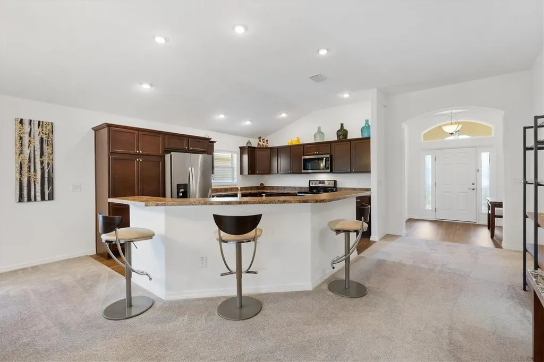
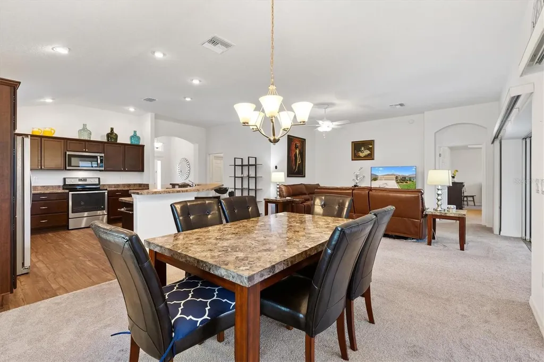
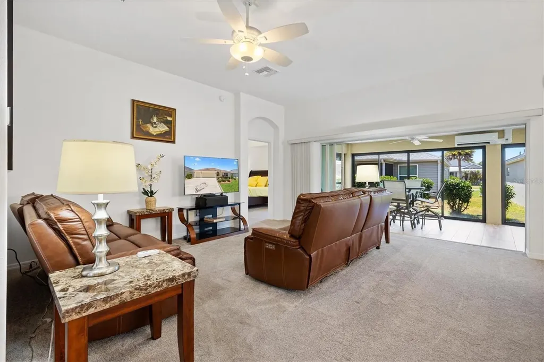
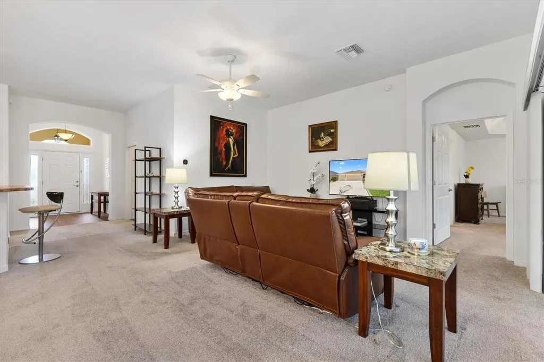
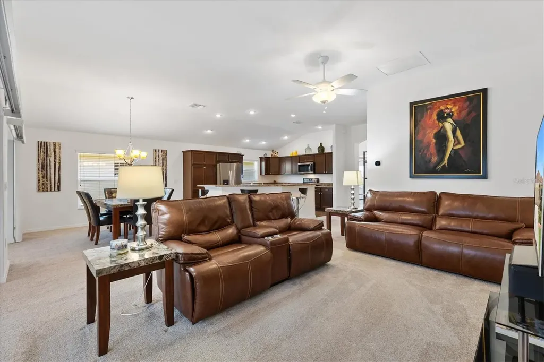
The spacious open floorplan creates a welcoming atmosphere from the moment you enter. Designer touches throughout the home, upgraded lighting, and strategically placed pocket doors provide both style and functionality. The kitchen serves as the heart of the home, featuring a wrap around breakfast bar with seating, soft close cabinetry, pull out shelving, and abundant countertop space. Adjacent dining and living areas provide excellent flexibility for entertaining, gatherings, or everyday living.
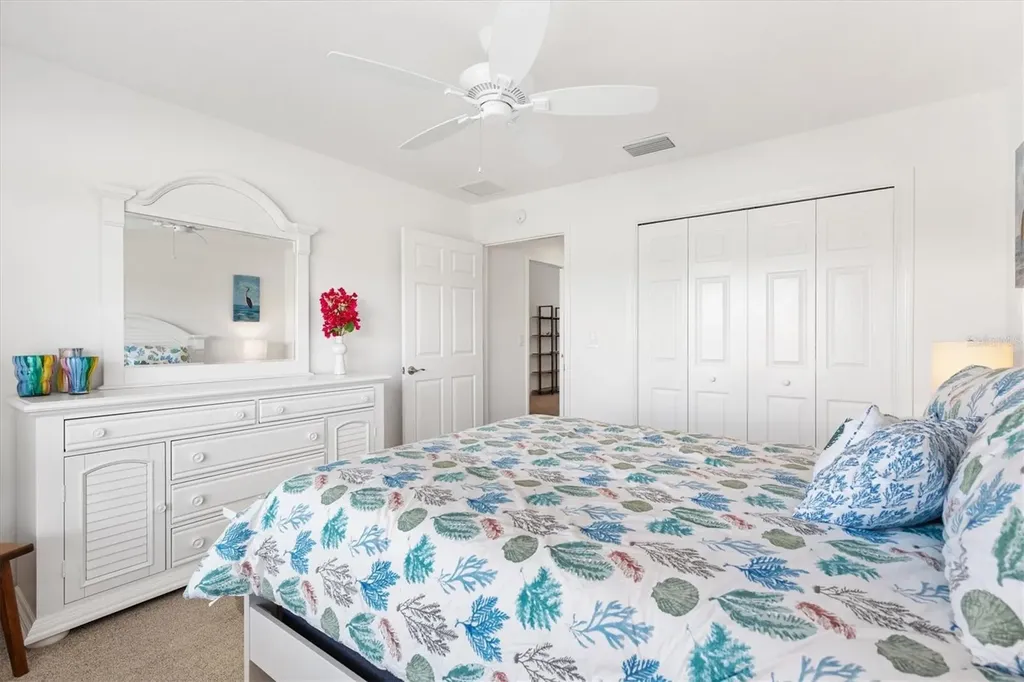
What truly sets this home apart is the rare three ensuite bedroom configuration. Each bedroom enjoys direct access to a private bathroom, providing a level of convenience and privacy that is difficult to find in The Villages.
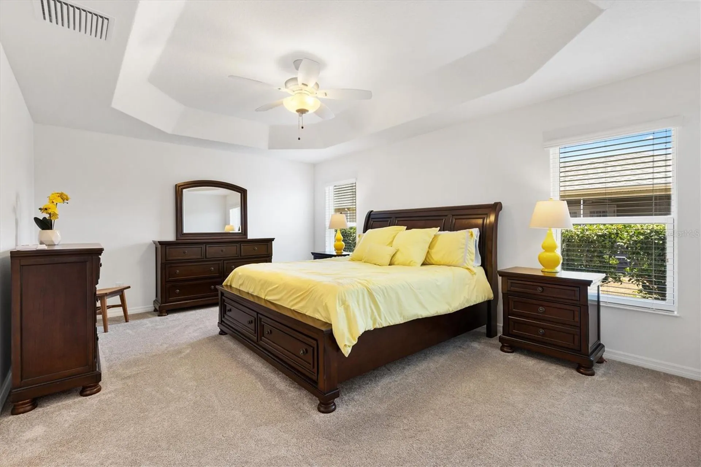
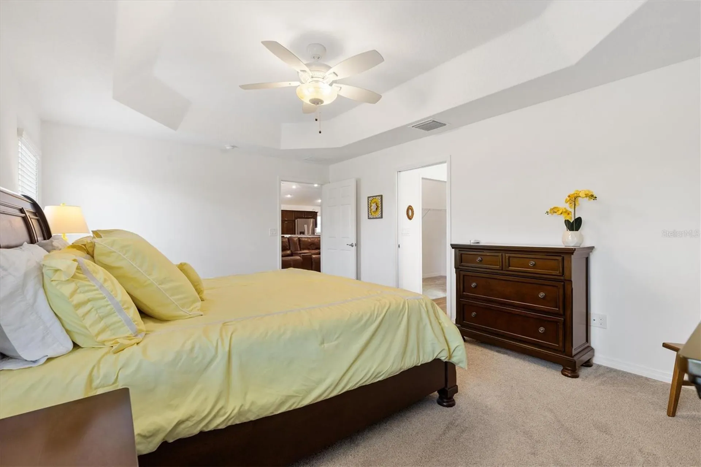
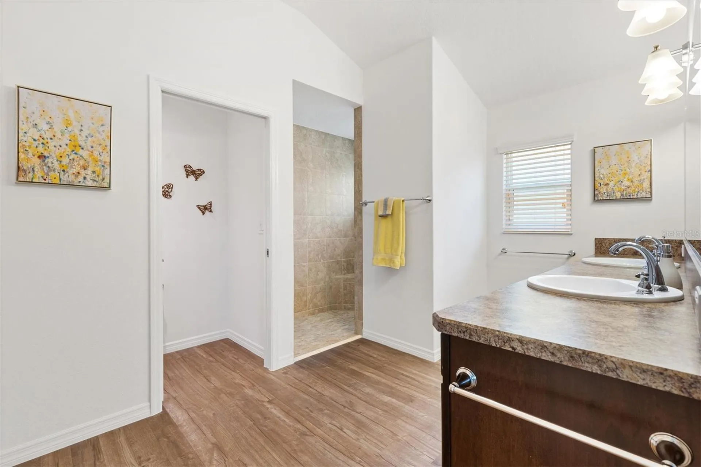
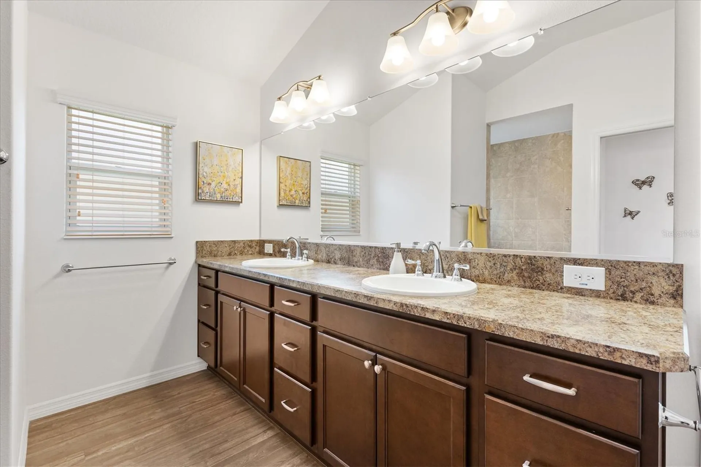
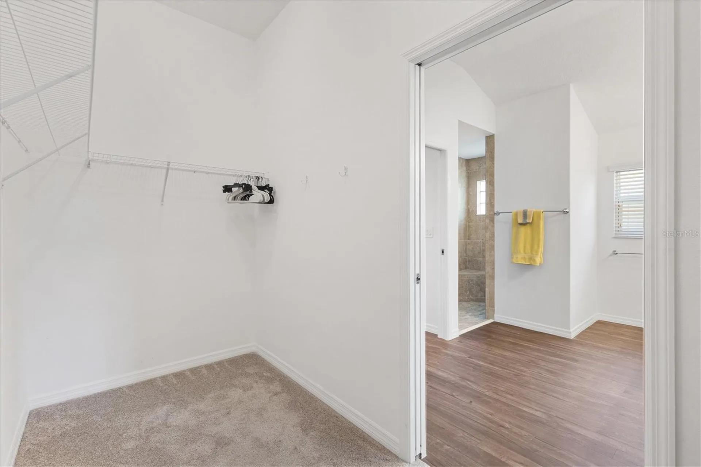
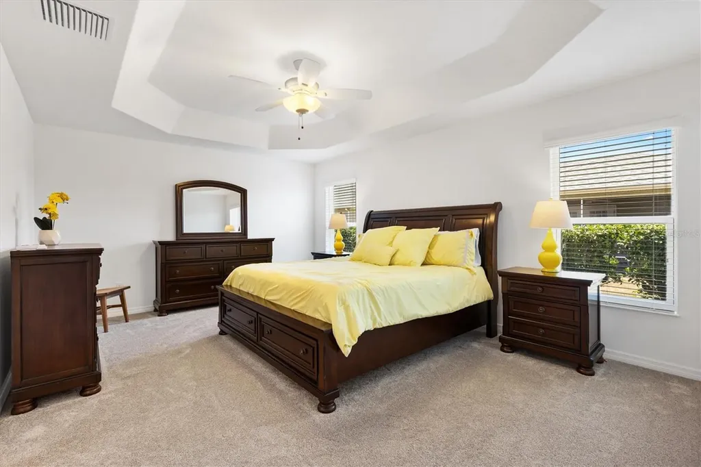
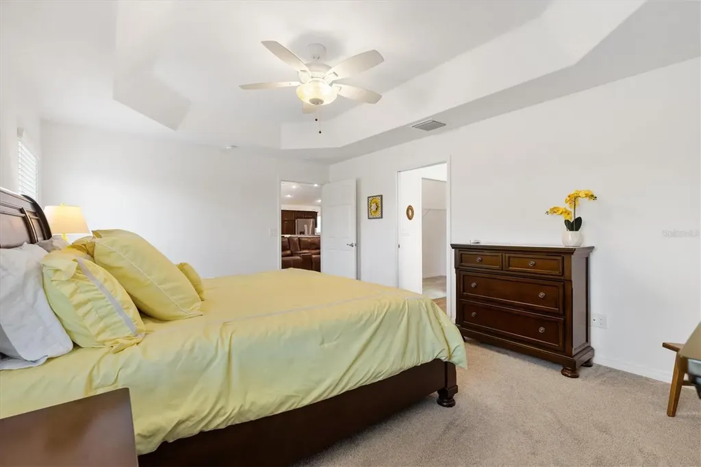
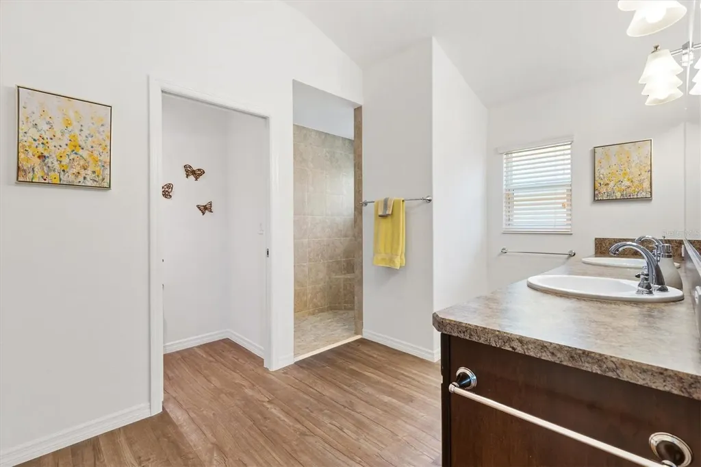
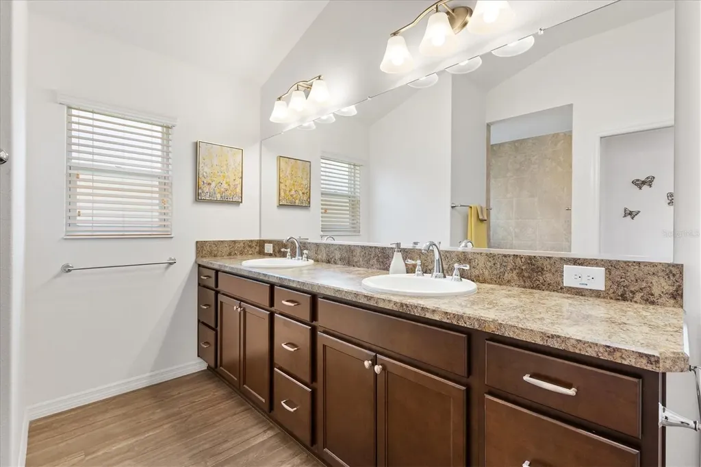
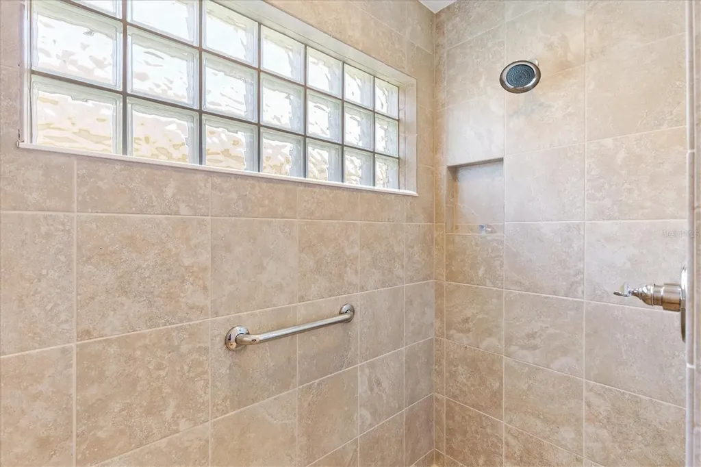
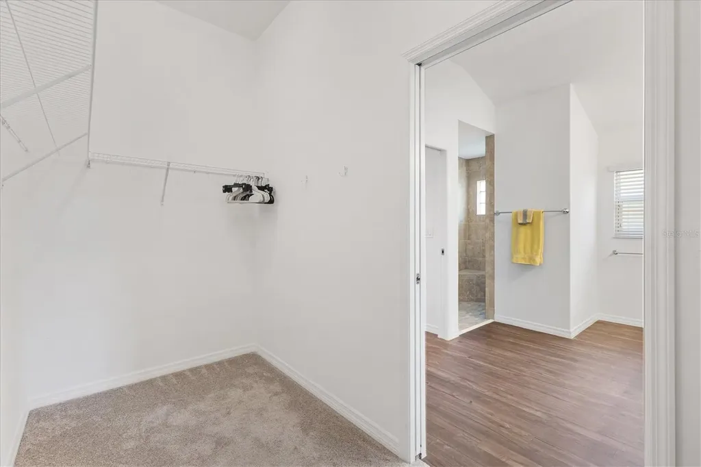
The primary suite is privately situated beyond the main living area and offers tray ceilings, generous room dimensions, and ample space for a complete king bedroom set. The ensuite bathroom features dual vanities, a zero entry Roman shower, and an oversized walk in closet.
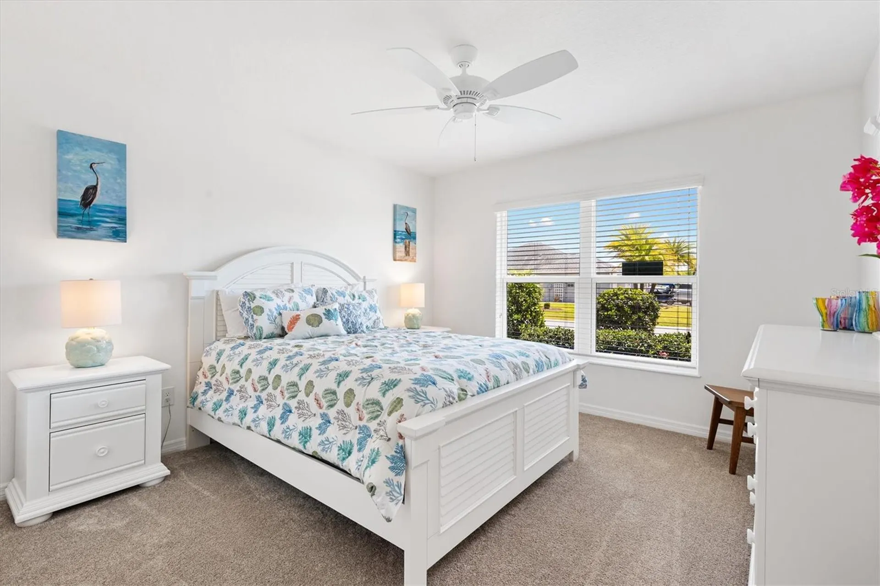
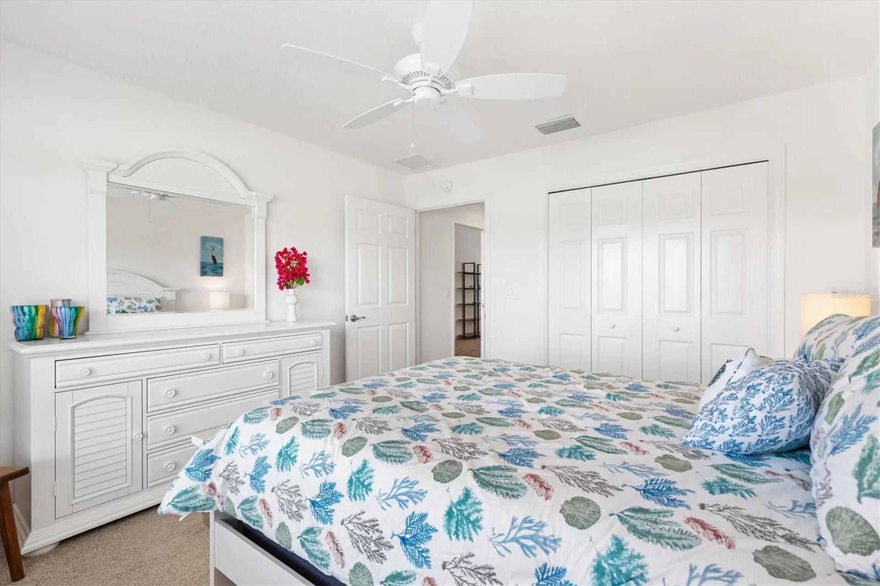
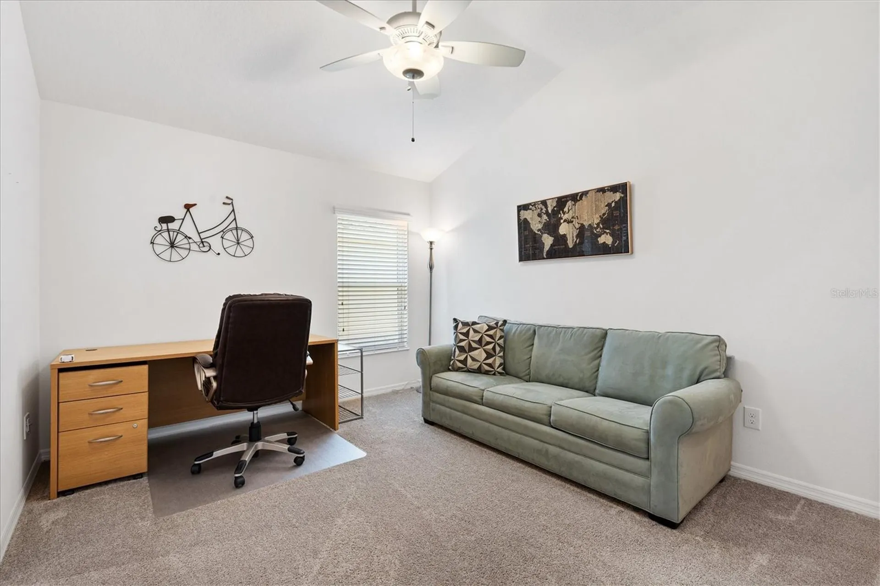
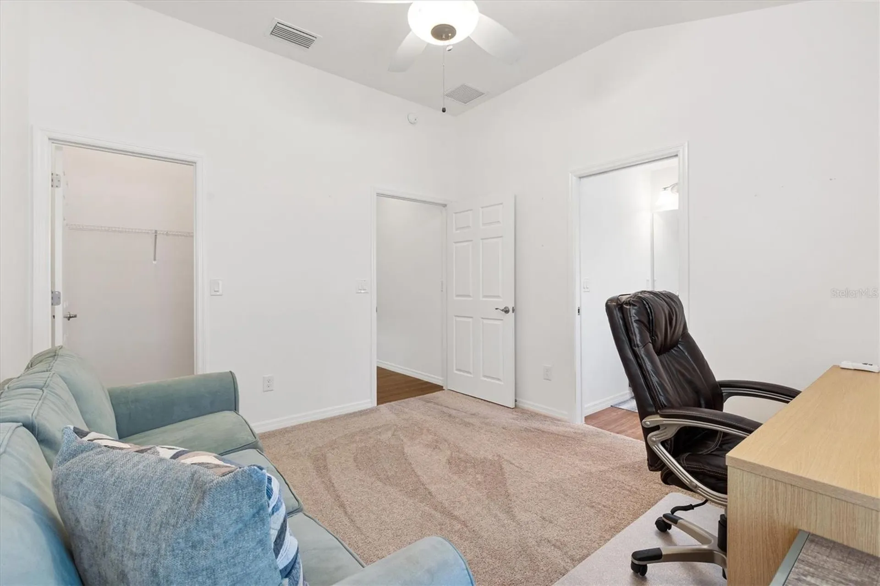
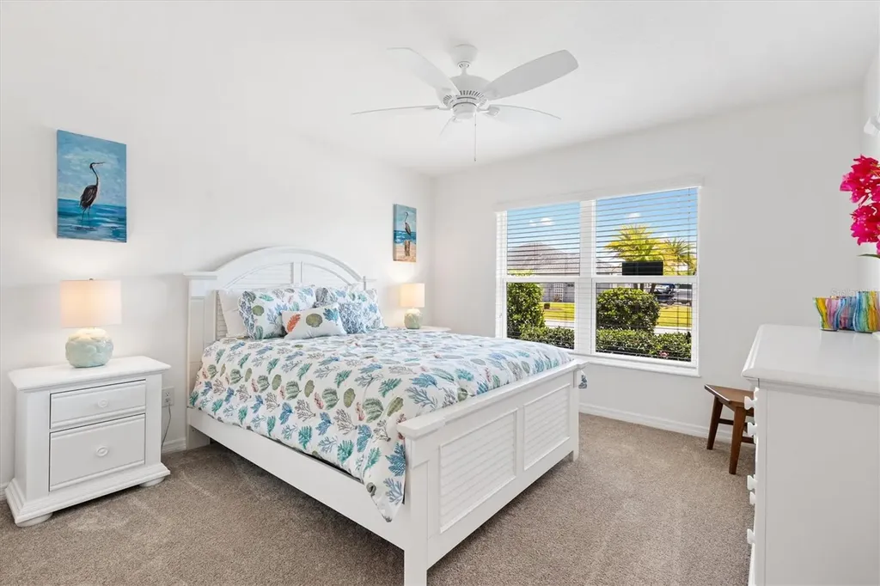
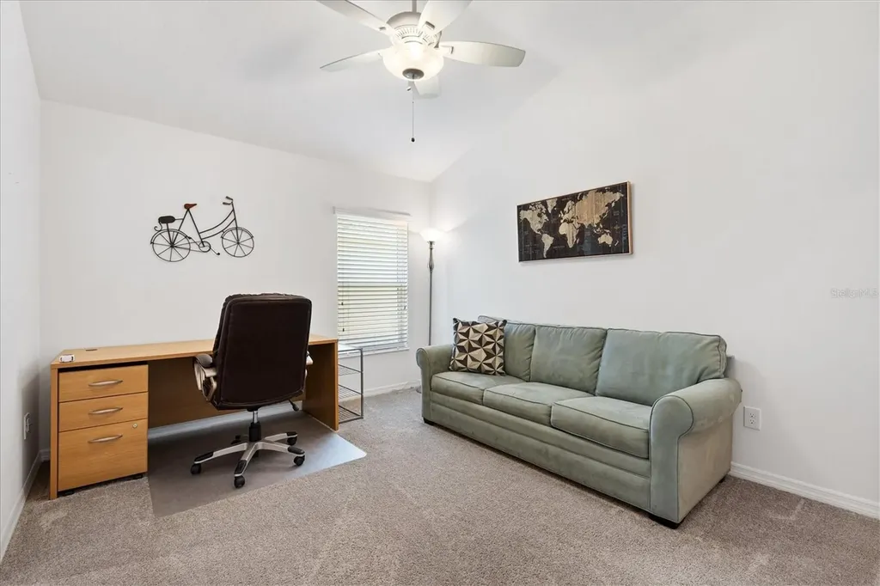
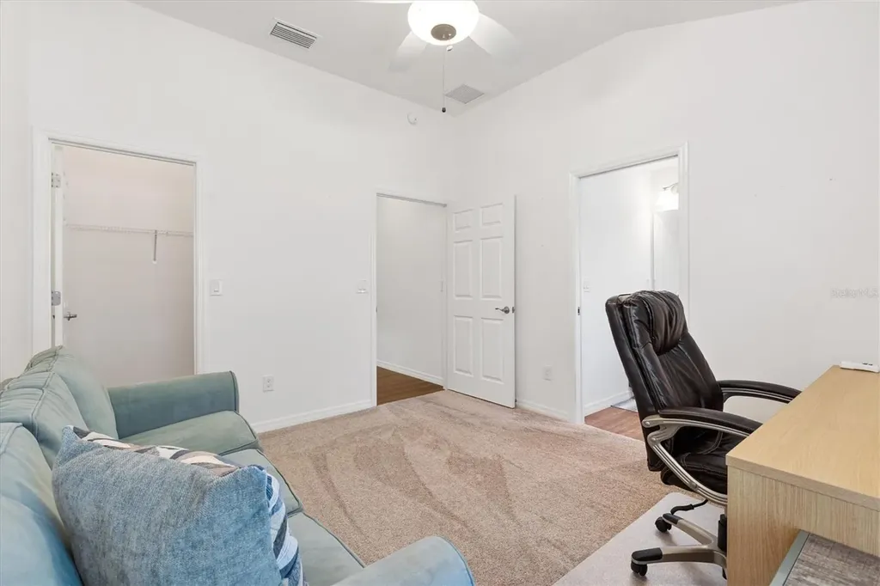
Guest Bedroom One is fully furnished and ready for visitors. Guest Bedroom Two offers exceptional versatility with a pull out sofa, office arrangement, and a large walk in closet, making it ideal for guests, hobbies, or working from home.
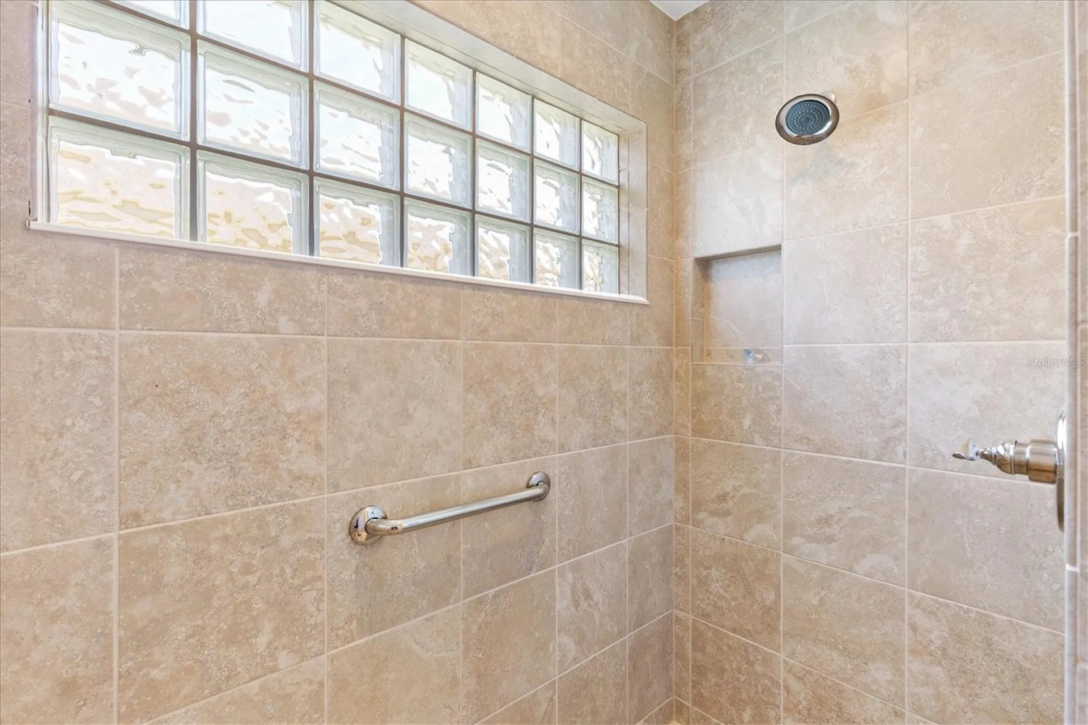
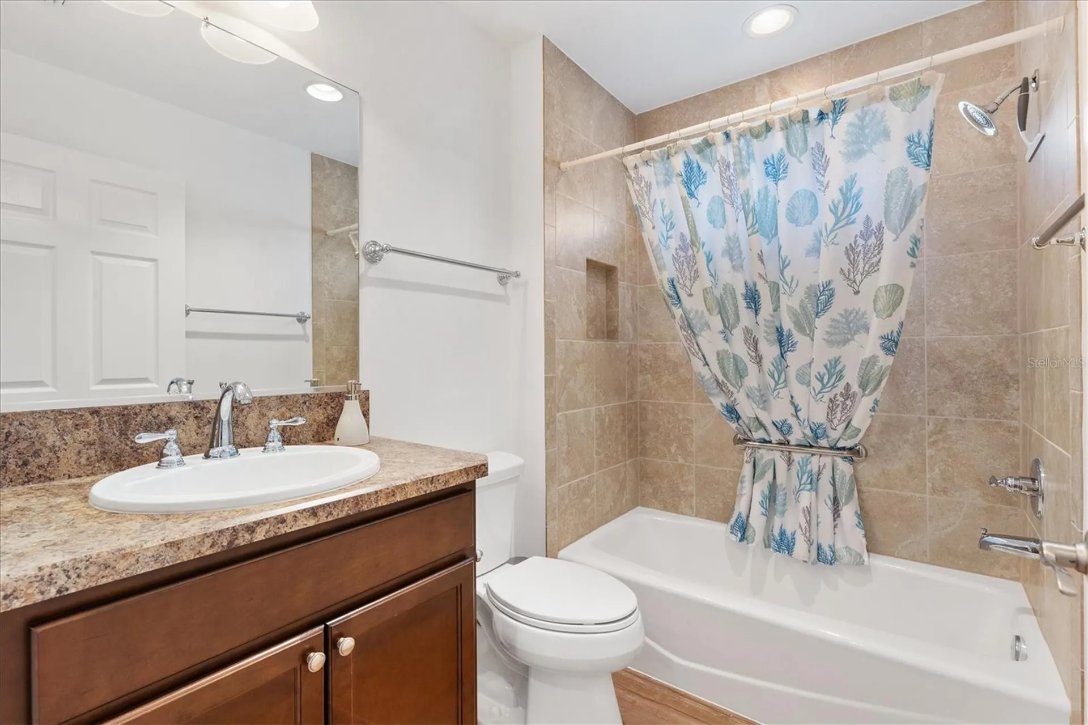
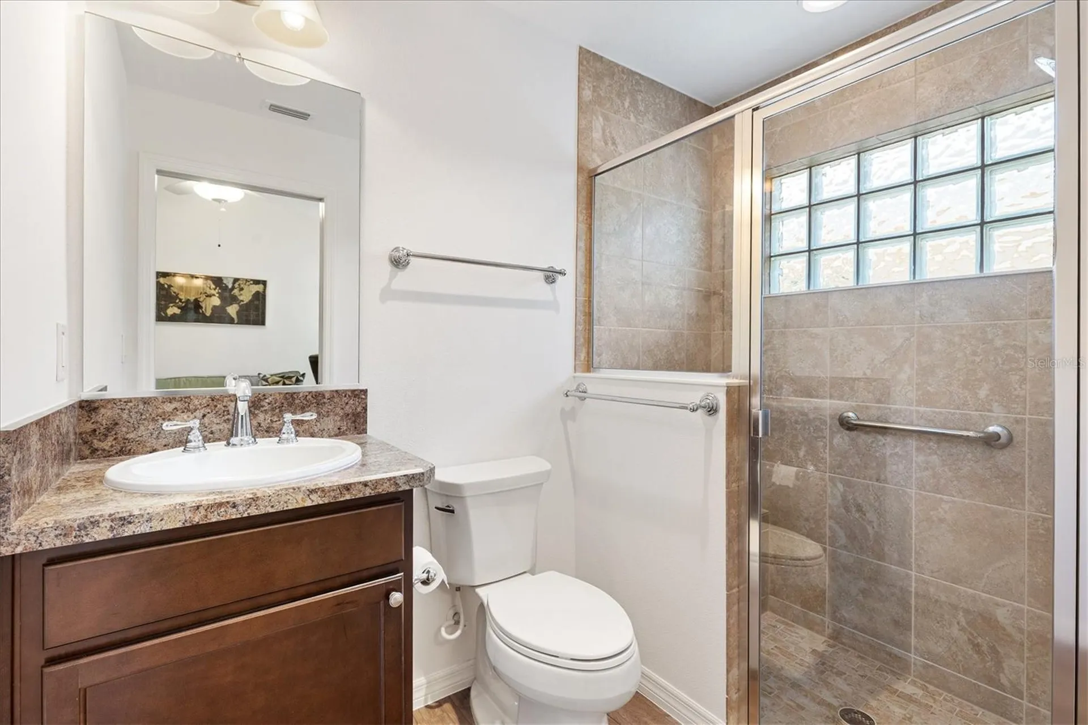
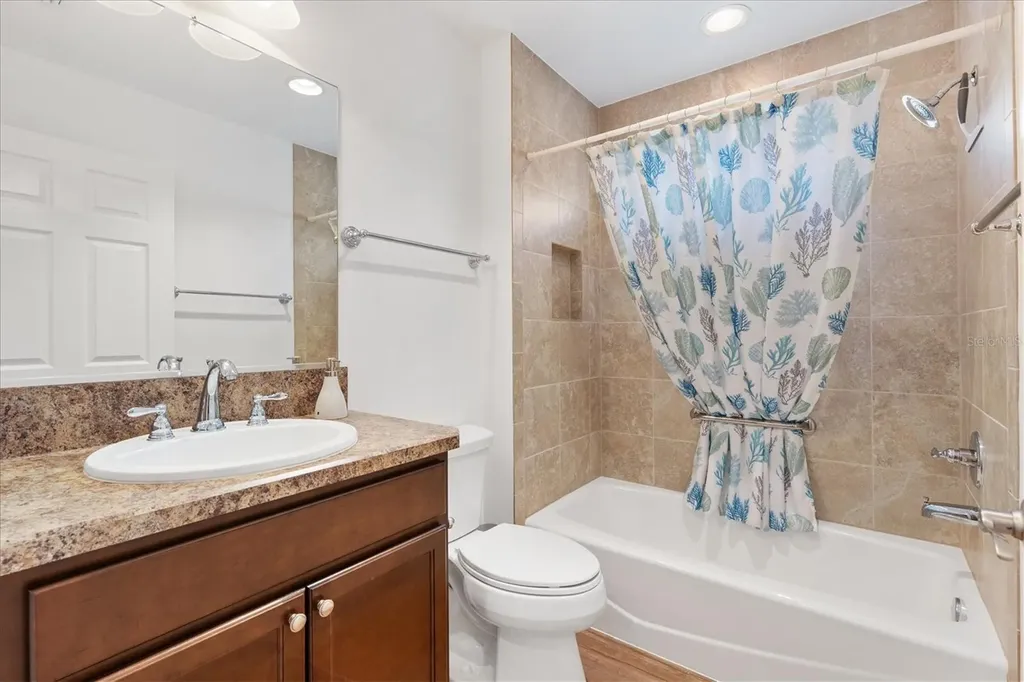
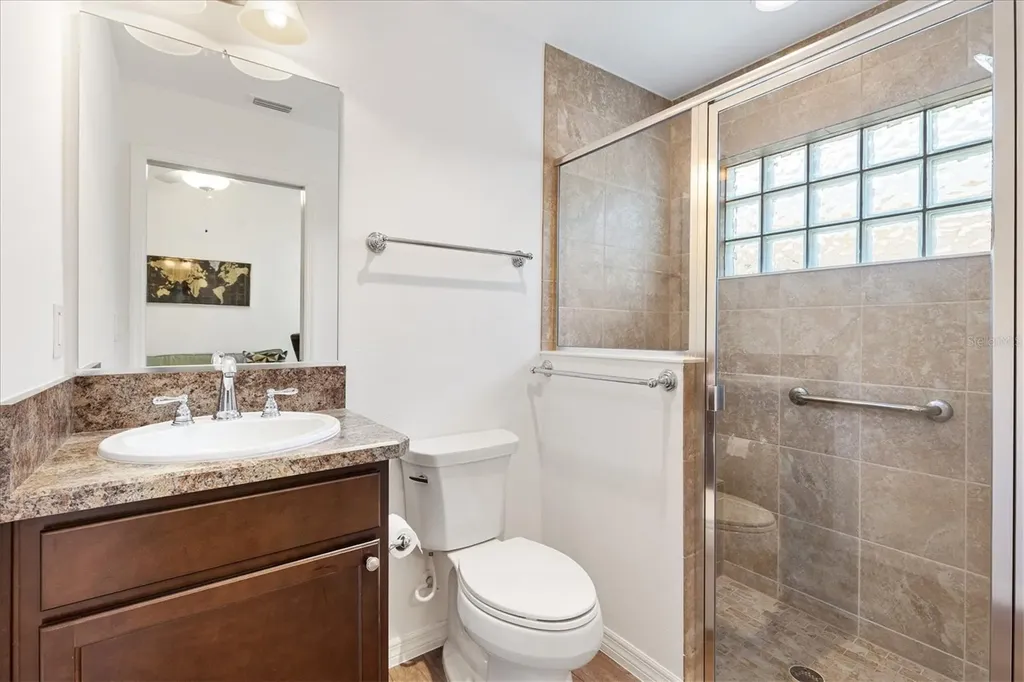
The guest bathrooms are equally impressive. One features a ceramic tiled tub and shower combination accented by glass block transom windows that provide both privacy and natural light. The second guest ensuite includes a glass enclosed tiled walk in shower with a built in bench.
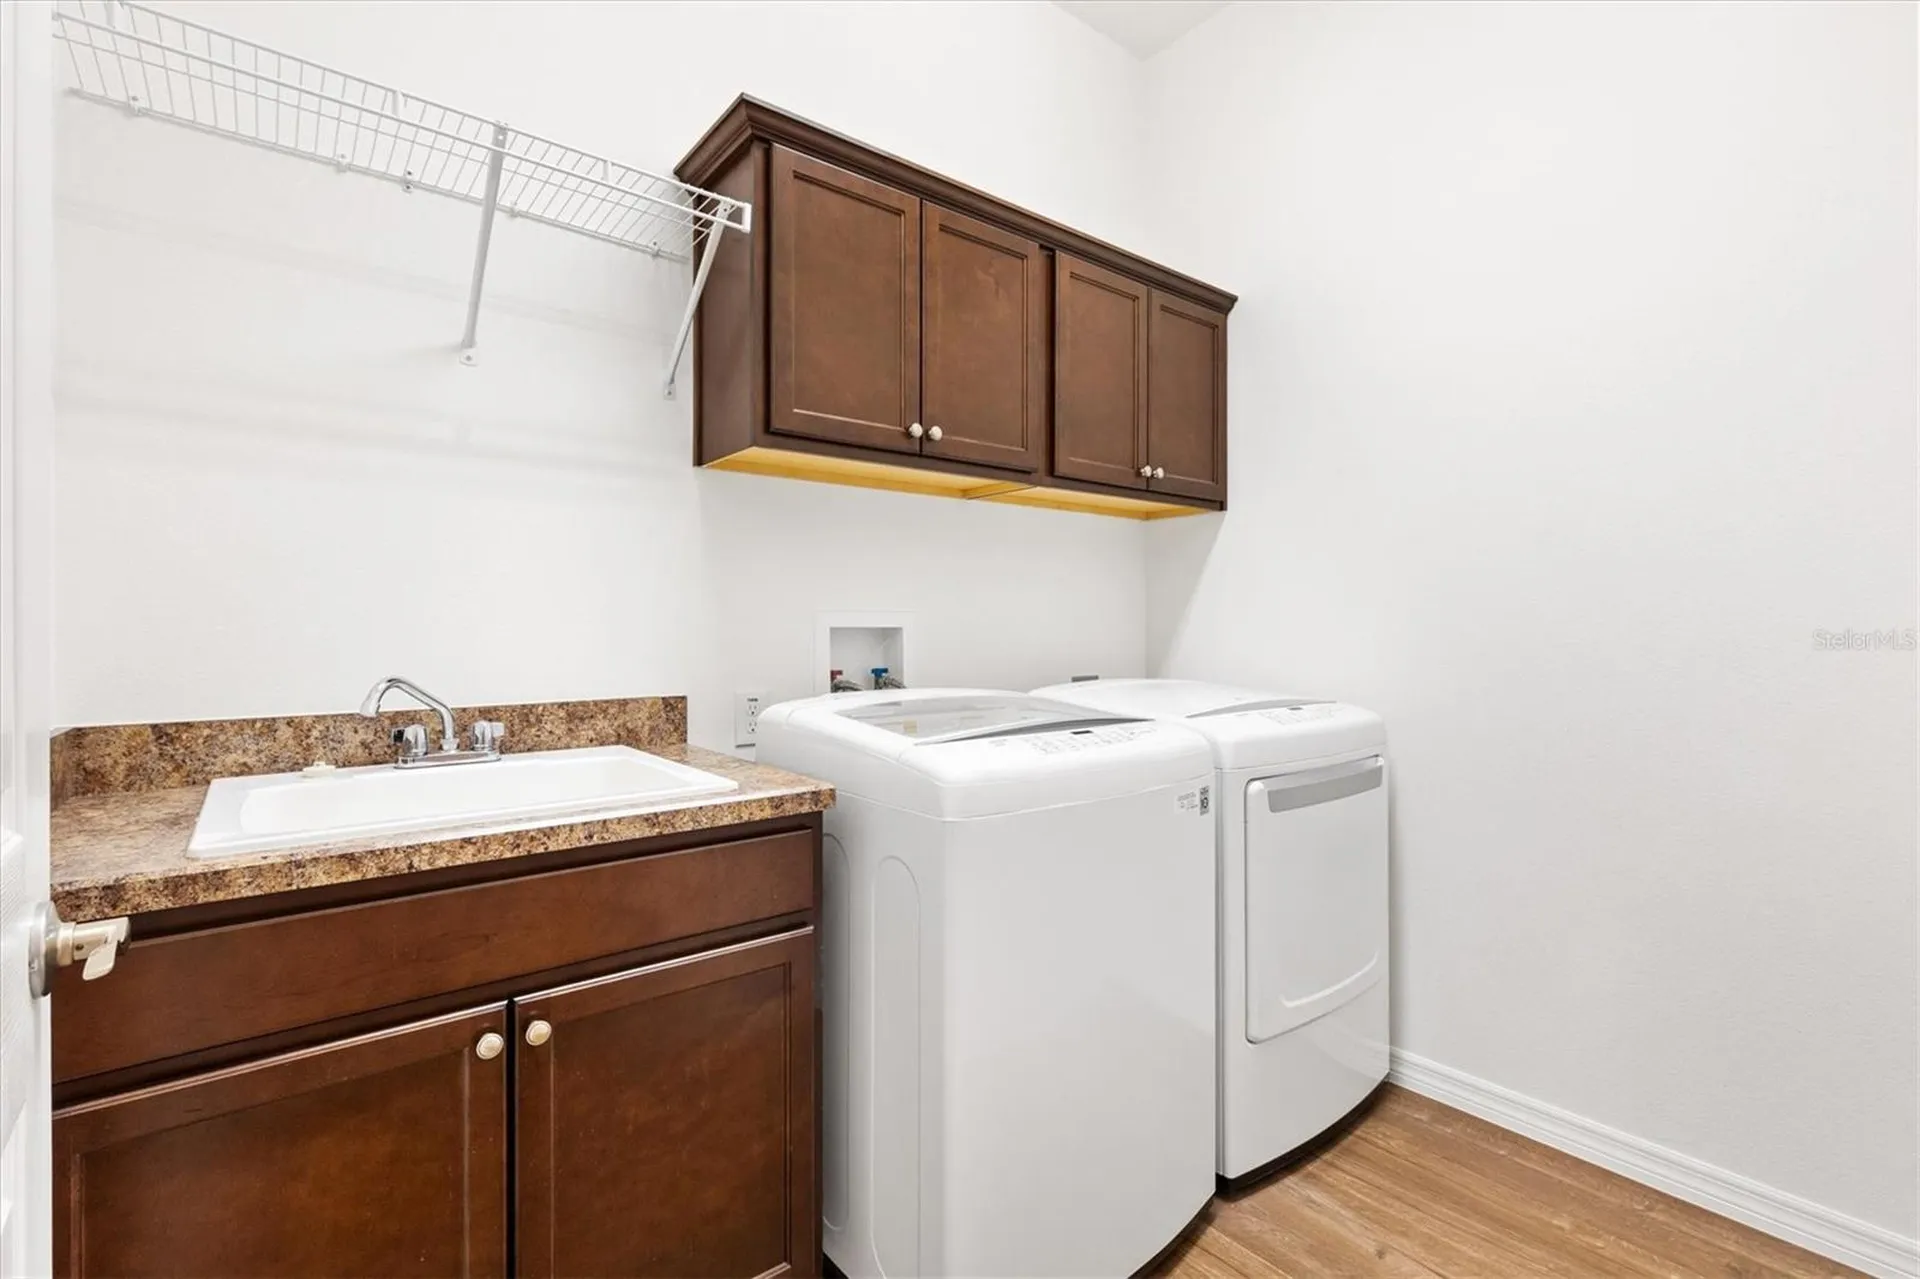
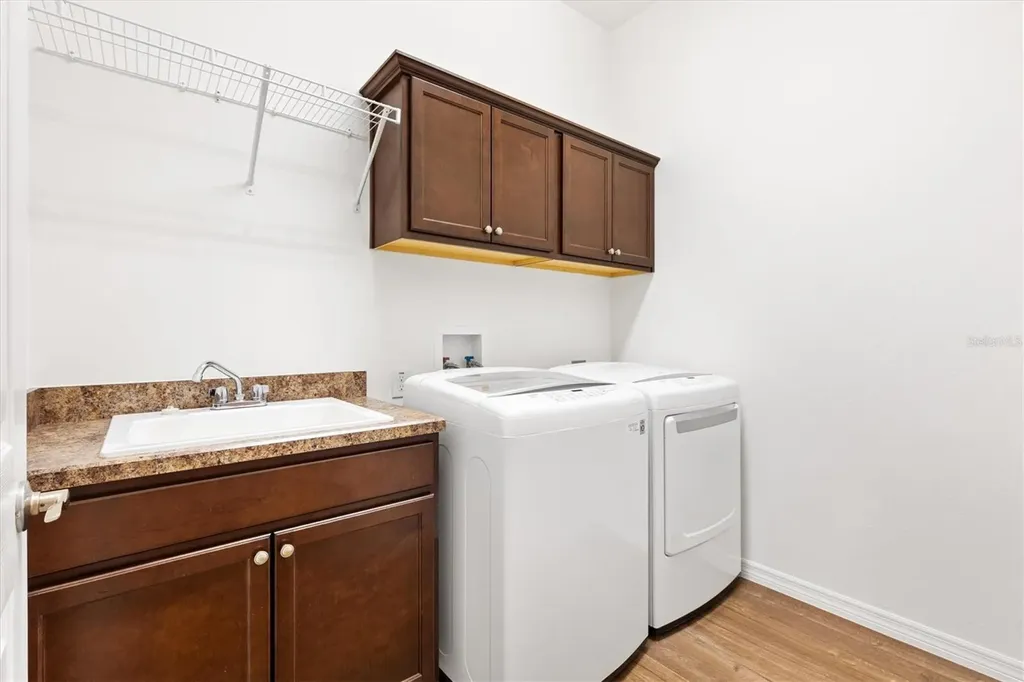
Additional interior highlights include a spacious laundry room complete with utility sink, lower cabinetry, upper shelving, and a like new LG washer and dryer set.
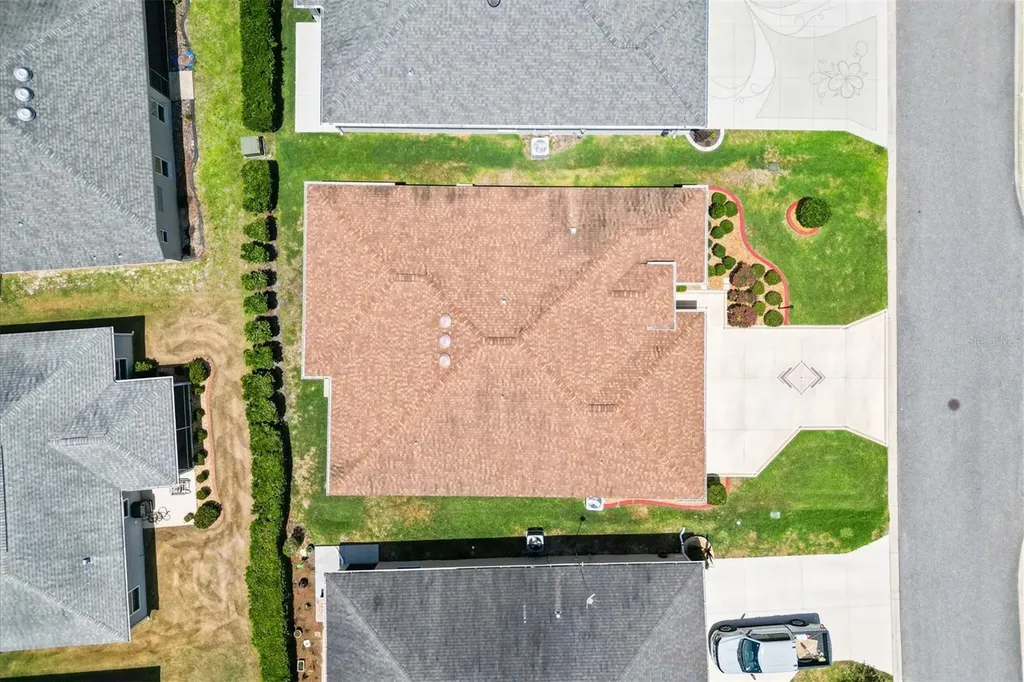
The garage is designed to accomodate with a two car garage plus a golf cart garage. Luxury epoxy coated flooring completed in 2025 enhances both appearance and durability while providing excellent space for storage, hobbies, and projects.
Additional upgrades include:
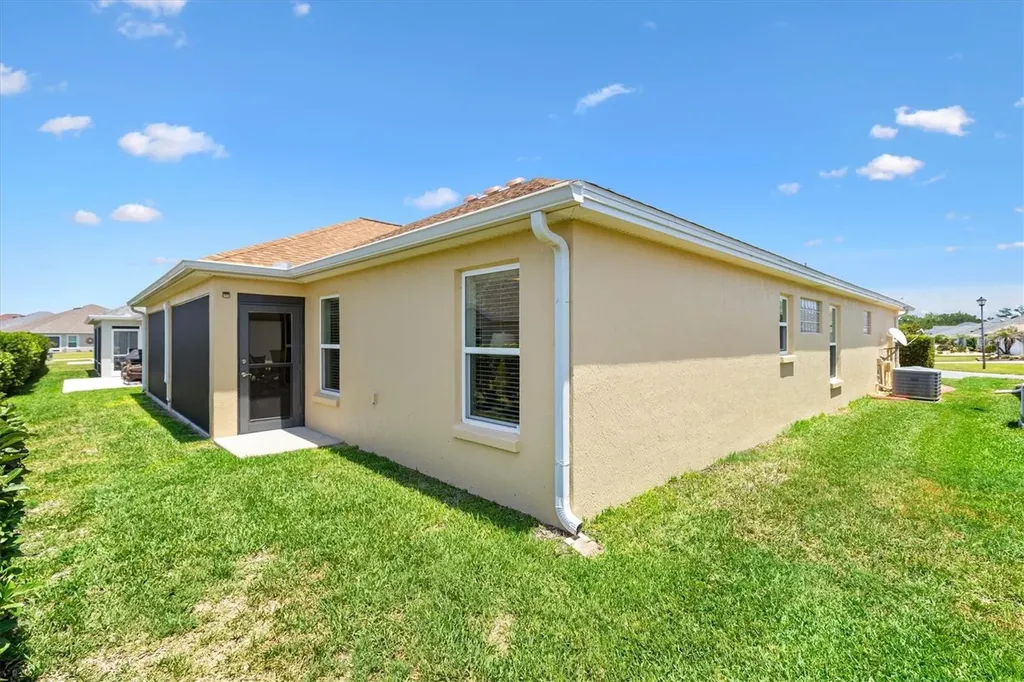
o Exterior block and stucco professionally painted in 2024
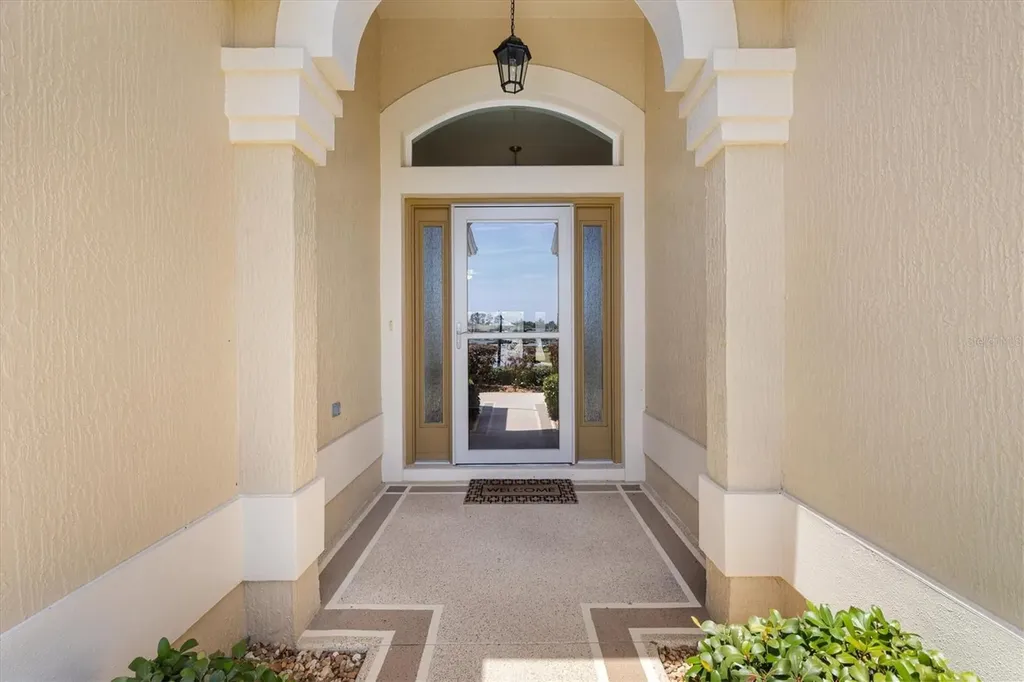
o Hurricane grade storm door
o Whole house water softening system
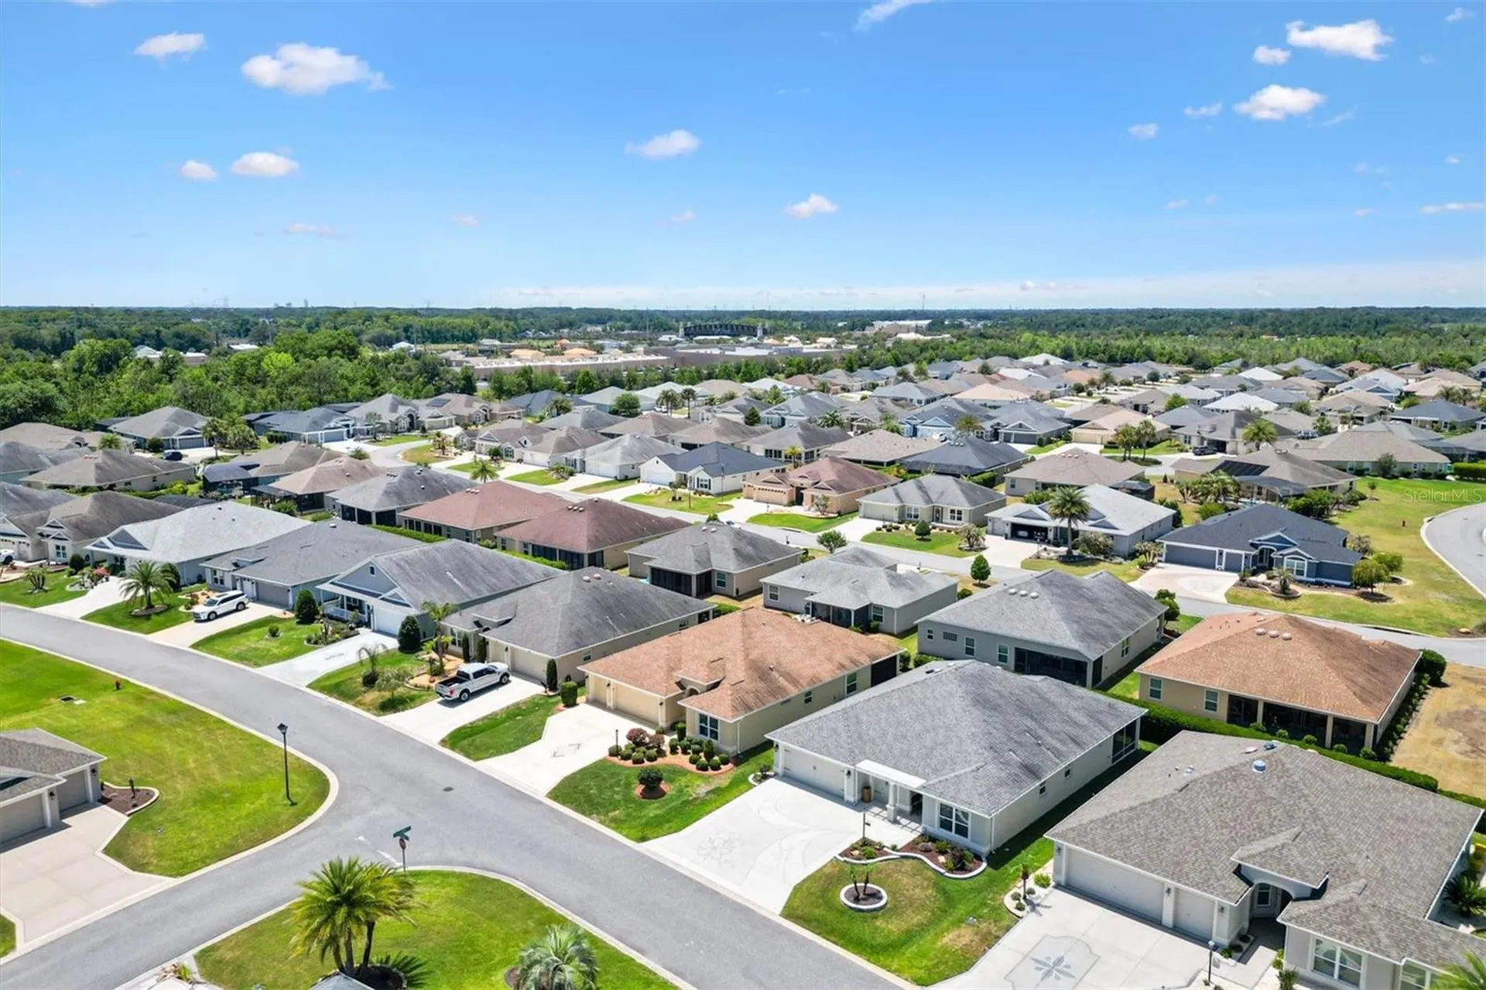
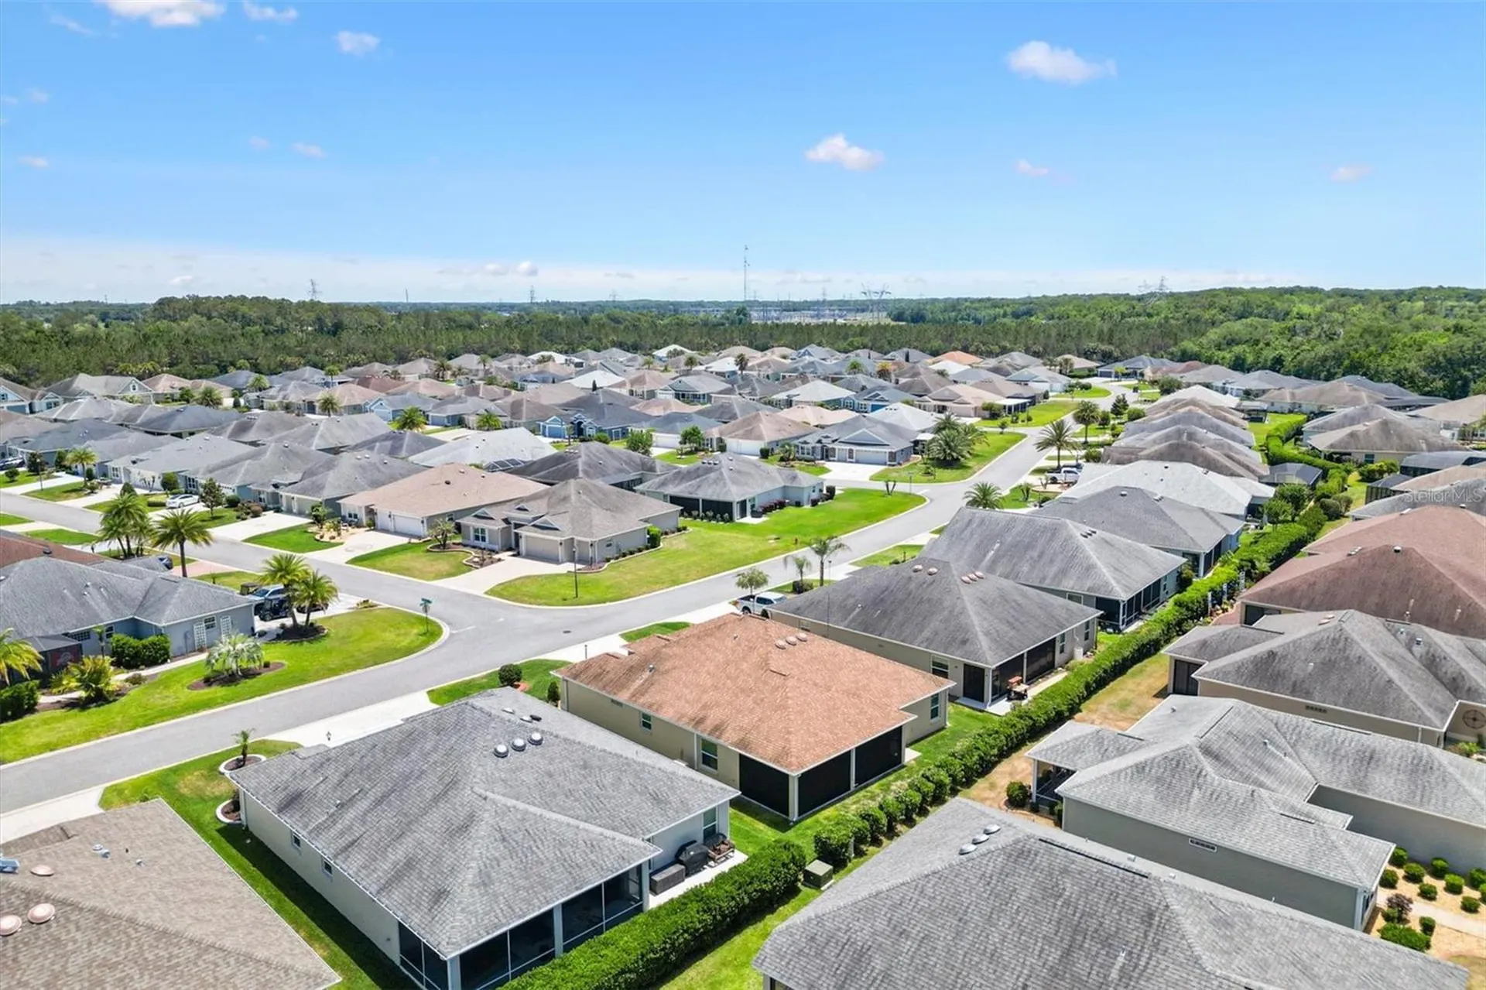
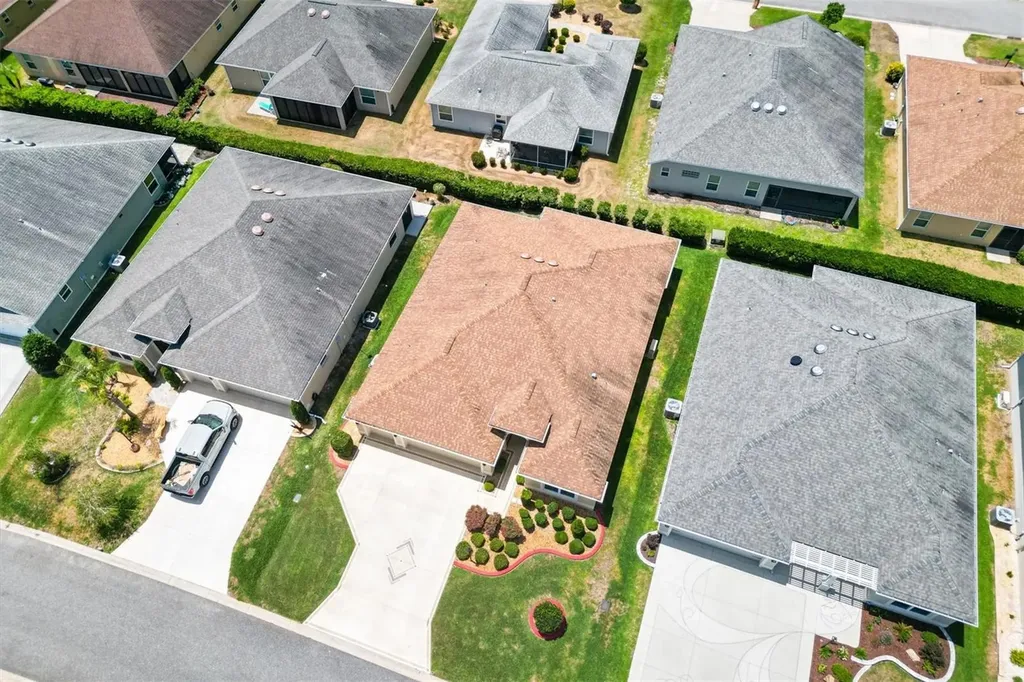
Located just moments from the Osceola Hills Recreation Center, approximately 0.2 miles away, residents enjoy convenient access to an adult pool, bocce courts, and shuffleboard. Nearby Trailwinds Village provides shopping, dining, and everyday conveniences including Target, Lowe's, Publix, and more.
Living in The Villages means access to championship golf, executive golf, recreation centers, swimming pools, clubs, walking trails, nightly entertainment, and an extensive network of golf cart paths connecting the community.
Combining a rare three ensuite layout, turnkey furnishings, golf cart garage, modern upgrades, and one of the most desirable locations in The Villages, this exceptional Mossy Oak is truly move in ready and stands apart from anything else currently available.