Susie Bogan logo

1307 Panama PlaceThe Villages, FL 32159Price: $425,000

  • Price: $425,000
  • Est. Mortgage of $/month
  • 61 Days on Market
$
$
%
$/month over payments
Federal 30-year interest rate: 6.53% last updated on May 28, 2026
* All Figures are estimates. Check with your bank or proposed mortgage company for actual interest rates.
This product uses the FRED® API but is not endorsed or certified by the Federal Reserve Bank of St. Louis.
  • $425,000List Price
  • 3Bedrooms
  • 2Bathrooms
  • 0.19Acreage
  • 1,499Square Feet

Ask A Question

Listing Tools

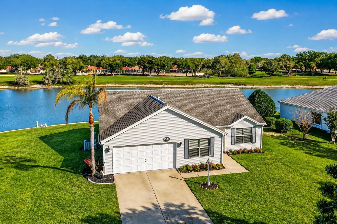
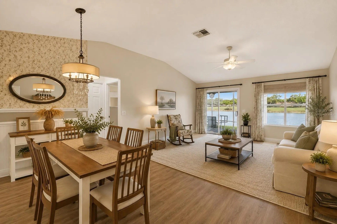
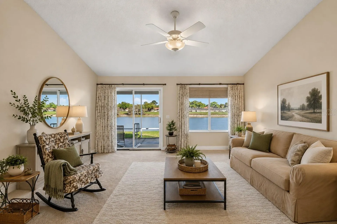
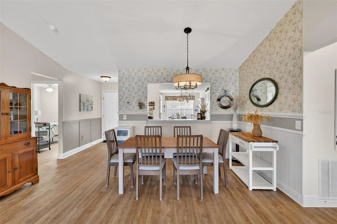
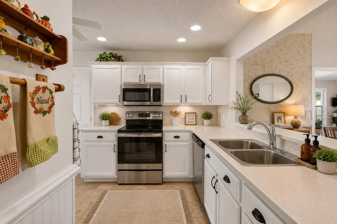
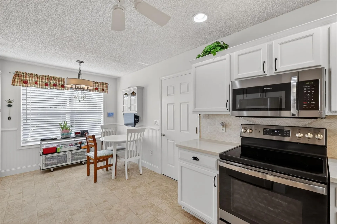
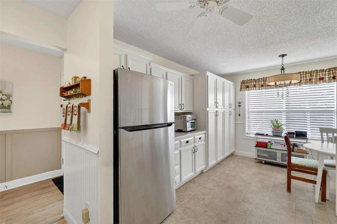
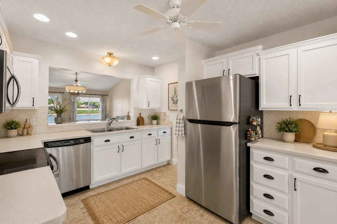
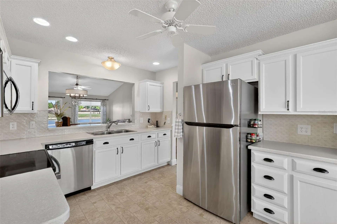
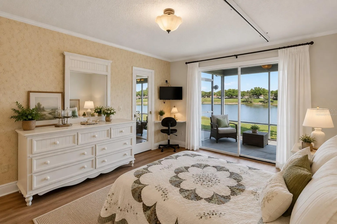
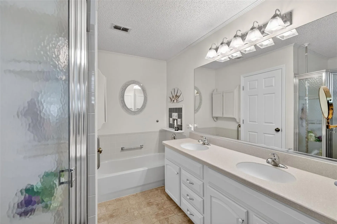
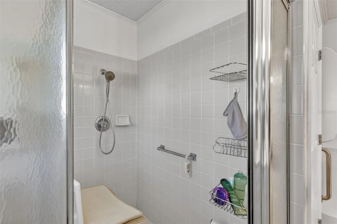
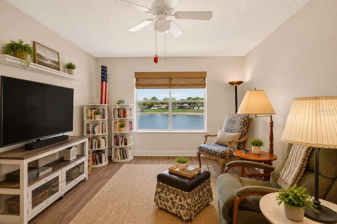
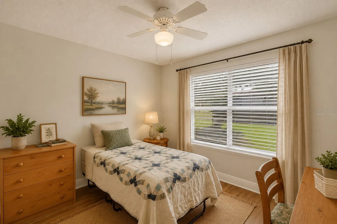
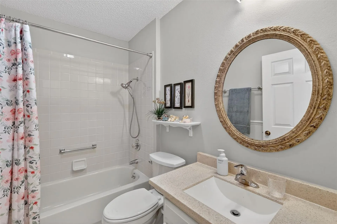
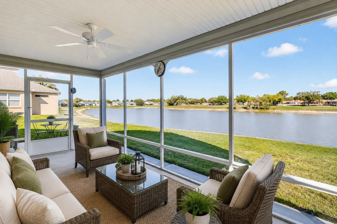
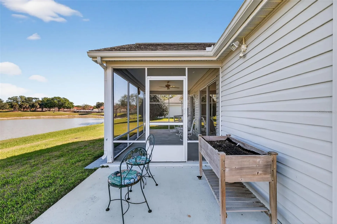
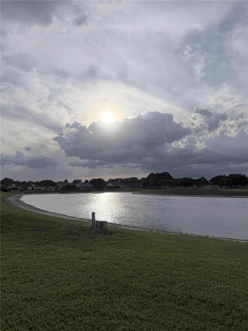
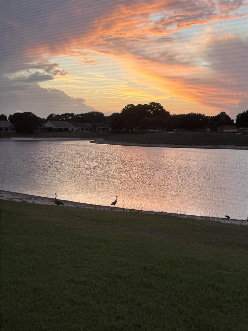
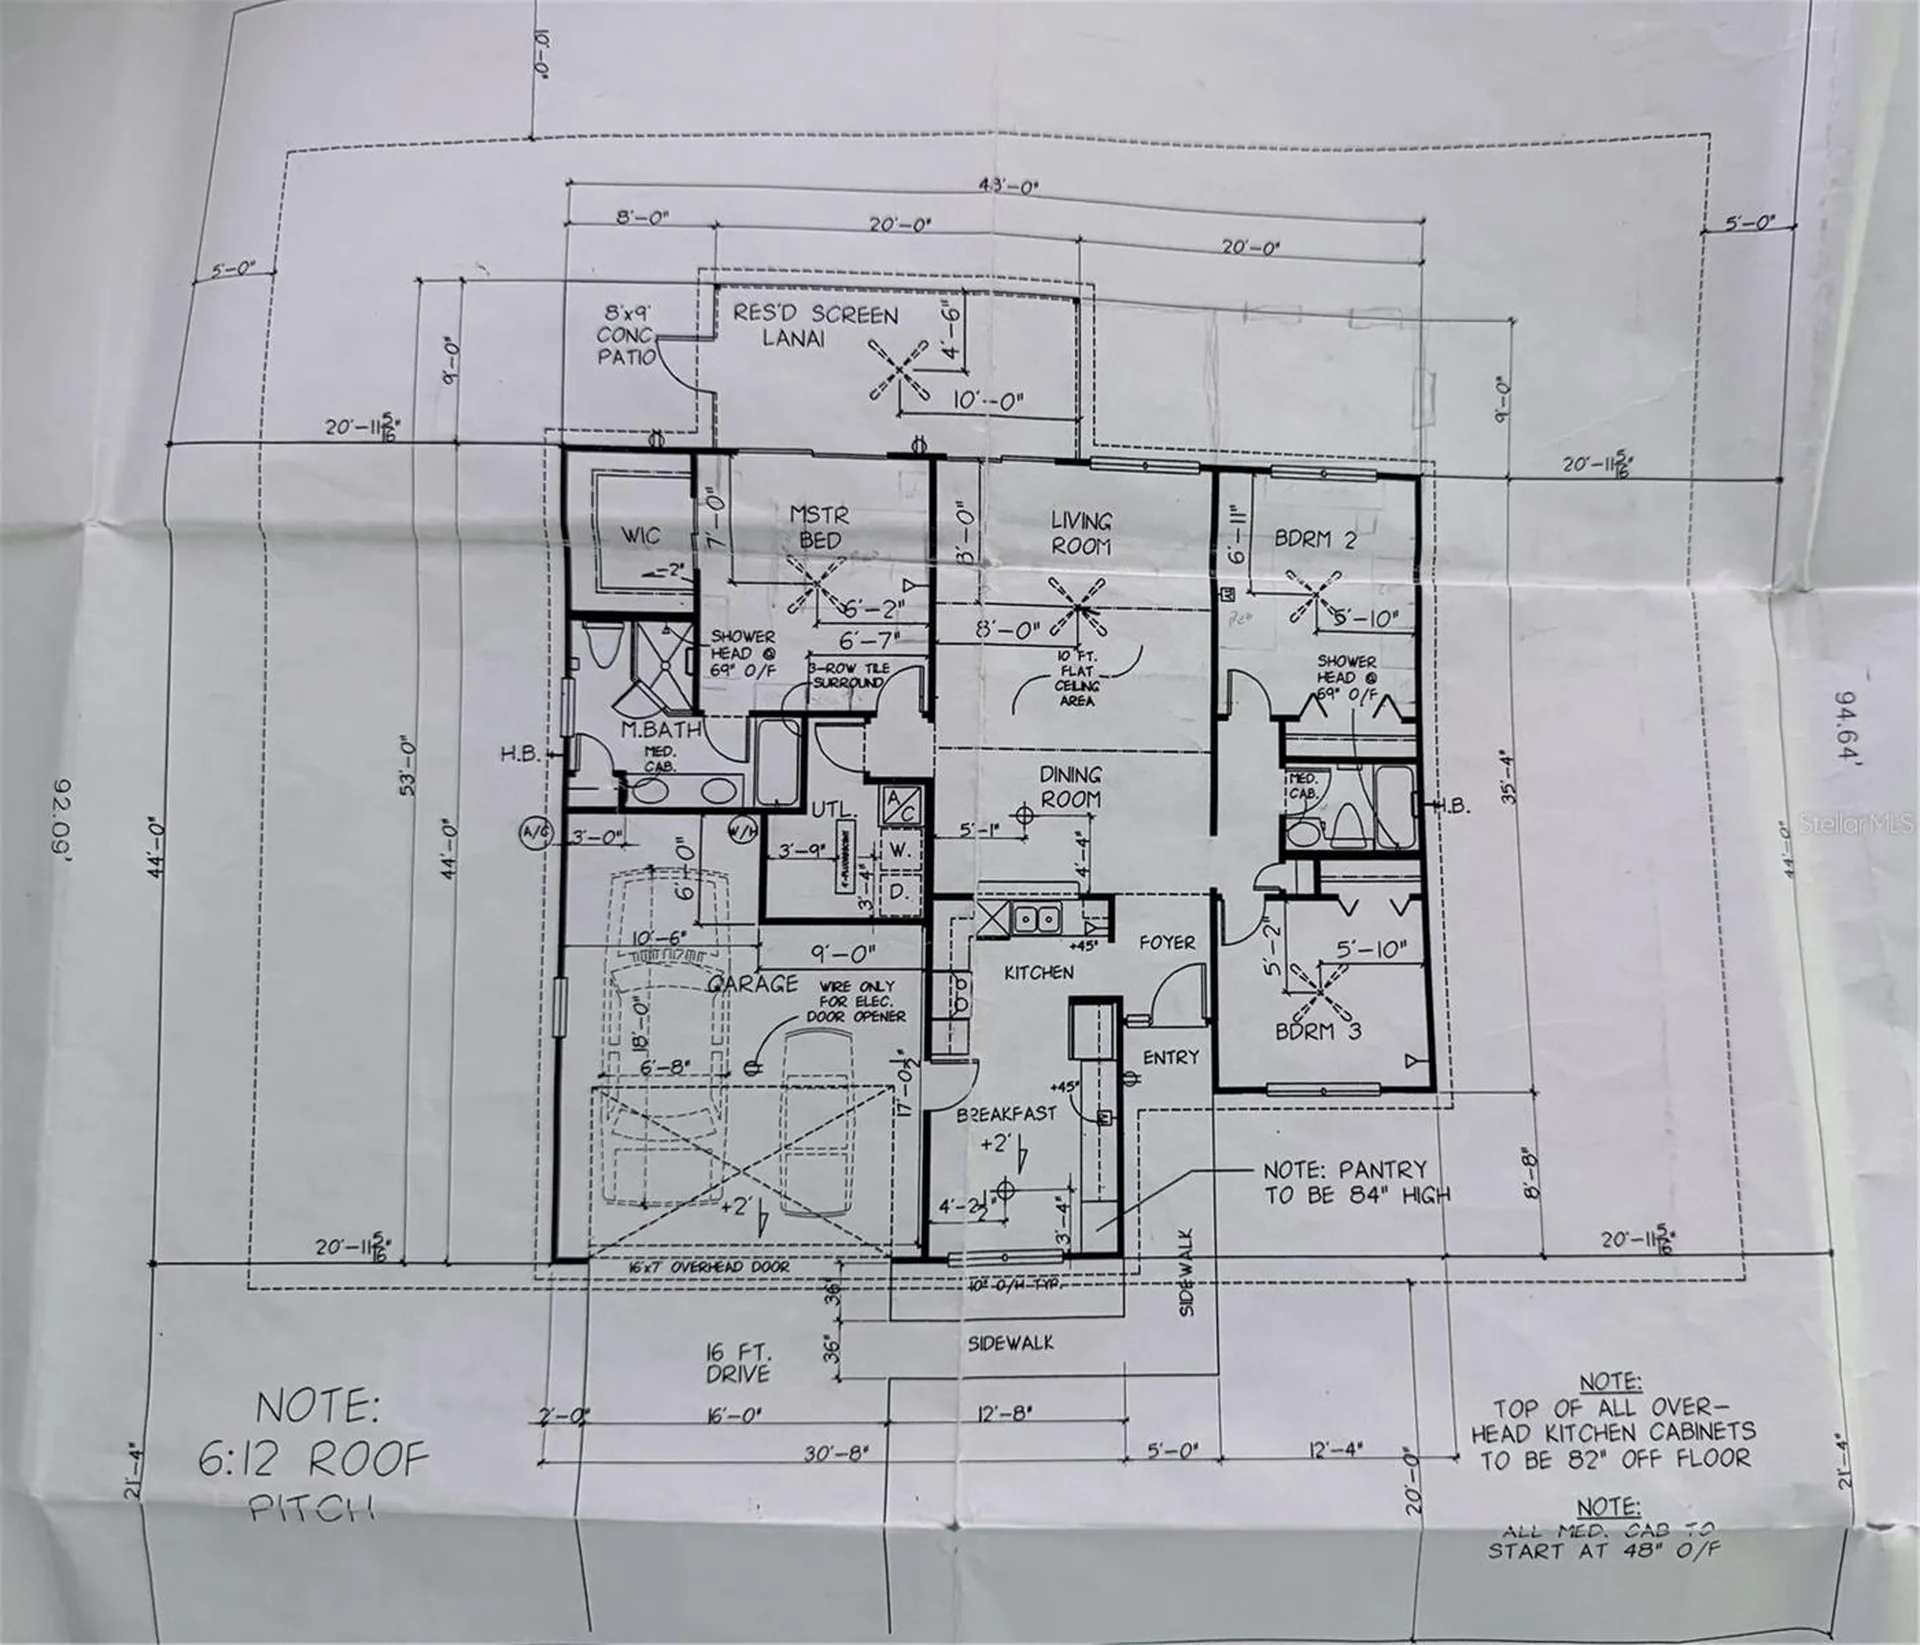
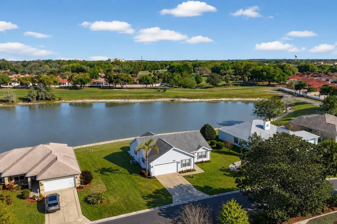
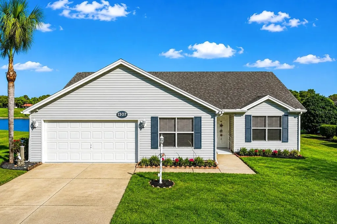
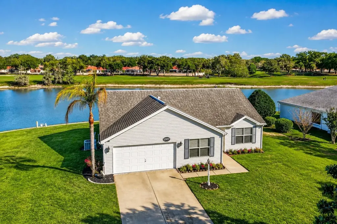
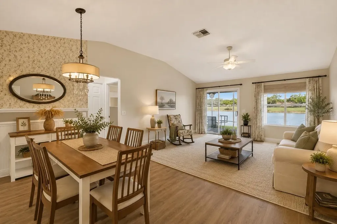
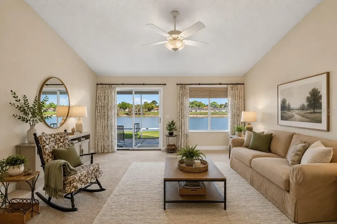
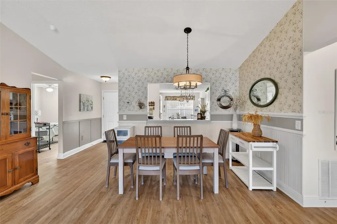
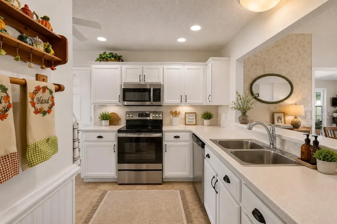
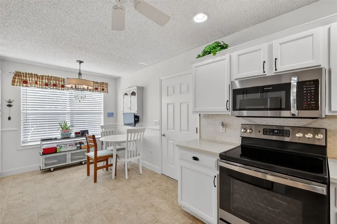
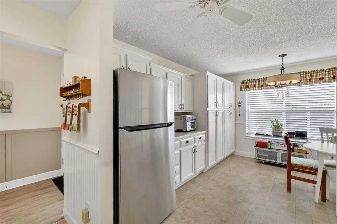
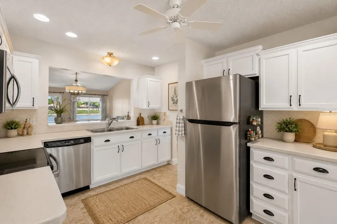
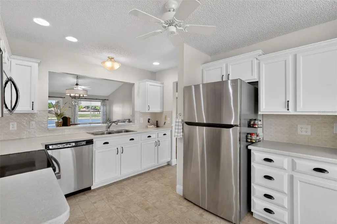
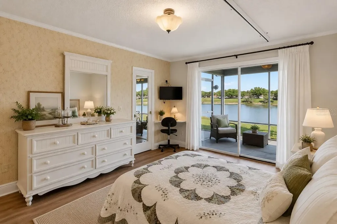
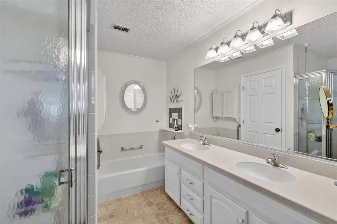
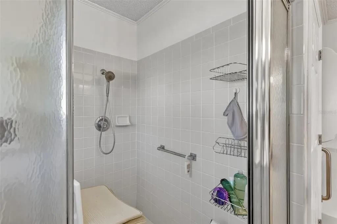
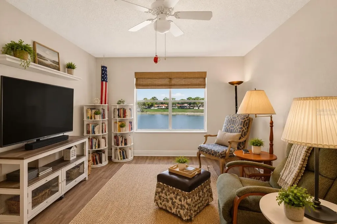
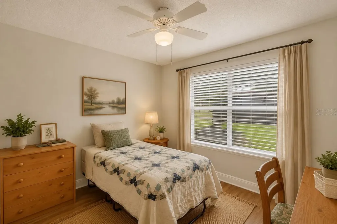
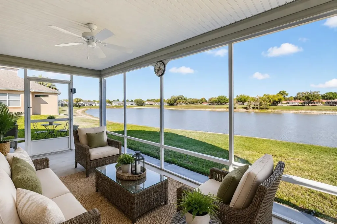
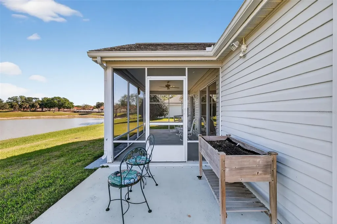
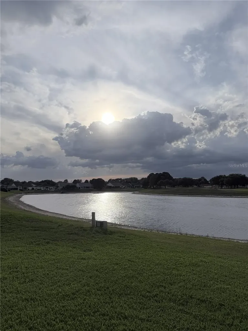
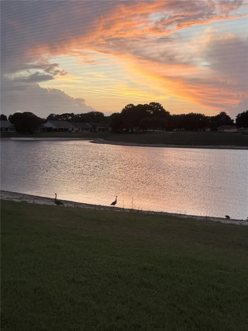
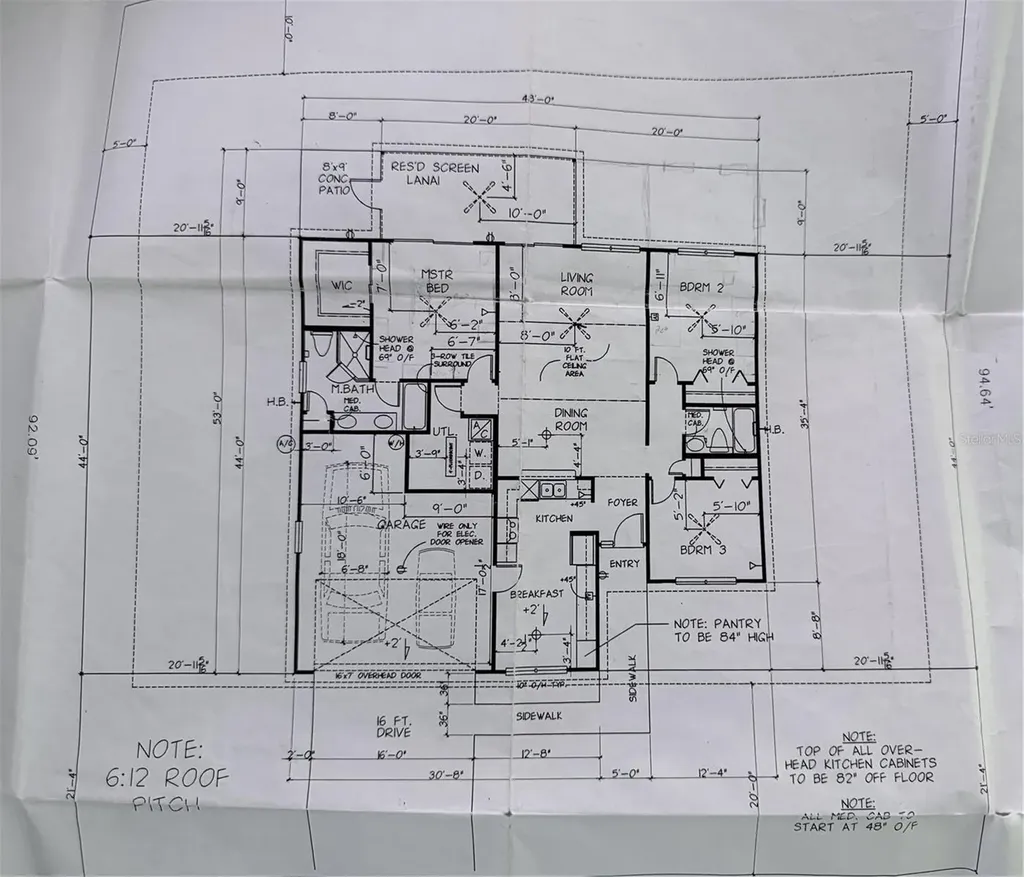
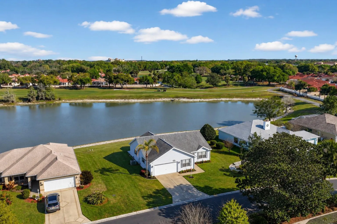
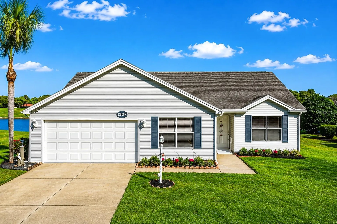
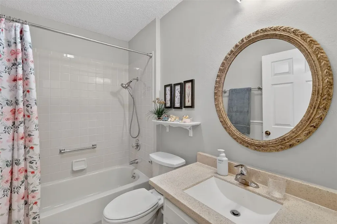
One or more photo(s) has been virtually staged. This is the lakefront home you've been waiting for. Rarely does an opportunity arise in The Villages to own a property with both stunning lake and golf course views on an oversized lot with room to grow. An added bonus: a very low-interest assumable VA loan is available for qualified buyers, including eligible veterans and non-veterans. Nestled in the desirable Village of Rio Grande, this beautifully maintained 3-bedroom, 2-bath Designer San Miguel model offers a split-bedroom floor plan and breathtaking views from the moment you enter. Enjoy picturesque water and golf course vistas from the primary suite, great room, kitchen, and third bedroom. Sliding glass doors from both the primary suite and great room open to a spacious screened patio, creating the perfect setting for morning coffee, evening sunsets, entertaining guests, or simply relaxing while taking in the ever-changing beauty of nature. The oversized homesite offers endless possibilities, including room for a pool, golf cart garage, home expansion, or outdoor living enhancements-all at an affordable price. The private backyard provides a tranquil retreat overlooking both the lake and golf course. Thoughtfully updated, this home features neutral interior paint, modern window treatments, luxury vinyl plank flooring, Corian countertops, an UPDATED electrical panel (2026), BRAND-NEW WATER HEATER (2026), and a BRAND-NEW ROOF (2026). The great room includes a small area of new carpet that can easily be replaced to match the existing flooring. The third bedroom currently features a custom built-in desk in place of a closet, which can be easily converted back if desired. A spacious two-car garage adds convenience and storage. Beyond the home, enjoy The Villages' unmatched active lifestyle with convenient golf cart access to Spanish Springs Town Square and Lake Sumter Landing. Residents enjoy championship and executive golf courses, recreation centers, resort-style pools, pickleball courts, fitness facilities, live entertainment, dining, shopping, and hundreds of clubs and activities. Everyday conveniences such as Publix, Target, Lowe's, Walmart, CVS, Costco, Sam's Club, and numerous restaurants are all nearby, many accessible by golf cart. This exceptional waterfront property combines breathtaking views, thoughtful updates, expansion potential, and an unbeatable location-making it one of the best values in The Villages. No Bond.
Interior Features

Exterior Features

Utilities and Appliances

Community

Map Location

Listed by Norma Pollitt-Sloth of EXP REALTY LLC (888-883-8509)

Listings courtesy of StellarMLS as distributed by MLS GRID. Based on information submitted to the MLS GRID as of May 31, 2026 8:34 AM EDT. All data is obtained from various sources and may not have been verified by broker or MLS GRID. Supplied Open House Information is subject to change without notice. All information should be independently reviewed and verified for accuracy. Properties may or may not be listed by the office/agent presenting the information. IDX information is provided exclusively for consumers’ personal noncommercial use and may not be used for any purpose other than to identify prospective properties consumers may be interested in purchasing. The data is deemed reliable but is not guaranteed by MLS GRID. The use of the MLS GRID Data may be subject to an end user license agreement.
Hi there! How can we help you?

Contact us using the form below or give us a call.

Send Us A Message:

I agree to be contacted by Susie Bogan via call, email, and text for real estate services. To opt out, you can reply ‘stop’ at any time or reply ‘help’ for assistance. You can also click the unsubscribe link in the emails. Message and data rates may apply. Message frequency may vary. Privacy Policy.

Do not fill in this field:

This site is protected by reCAPTCHA and the Google Privacy Policy and Terms of Service apply.

Hi there! How can we help you?

Contact us using the form below or give us a call.

Send Us A Message:

Do not fill in this field:

This site is protected by reCAPTCHA and the Google Privacy Policy and Terms of Service apply.

Hi there! How can we help you?

Contact us using the form below or give us a call.

Send Us A Message:

Do not fill in this field:

This site is protected by reCAPTCHA and the Google Privacy Policy and Terms of Service apply.

Do not fill in this field:

This site is protected by reCAPTCHA and the Google Privacy Policy and Terms of Service apply.

Do not fill in this field:

This site is protected by reCAPTCHA and the Google Privacy Policy and Terms of Service apply.

Do not fill in this field:

This site is protected by reCAPTCHA and the Google Privacy Policy and Terms of Service apply.

$

Do not fill in this field:

This site is protected by reCAPTCHA and the Google Privacy Policy and Terms of Service apply.

Connect with me

Do not fill in this field:

I agree to be contacted by Susie Bogan via call, email, and text for real estate services. To opt out, you can reply ‘stop’ at any time or reply ‘help’ for assistance. You can also click the unsubscribe link in the emails. Message and data rates may apply. Message frequency may vary. Privacy Policy.

This site is protected by reCAPTCHA and the Google Privacy Policy and Terms of Service apply.