Susie Bogan logo

13732 Old Creek CourtParrish, FL 34219Price: $675,000

  • Price: $675,000
  • Est. Mortgage of $/month
  • 141 Days on Market
$
$
%
$/month over payments
Federal 30-year interest rate: 6.53% last updated on May 28, 2026
* All Figures are estimates. Check with your bank or proposed mortgage company for actual interest rates.
This product uses the FRED® API but is not endorsed or certified by the Federal Reserve Bank of St. Louis.
  • $675,000List Price
  • 3Bedrooms
  • 3Bathrooms
  • 0.22Acreage
  • 2,274Square Feet

Ask A Question

Listing Tools

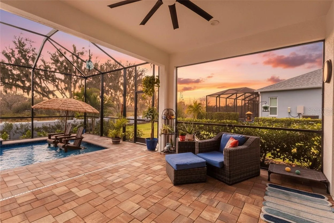
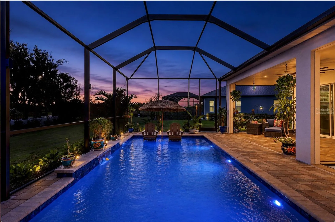
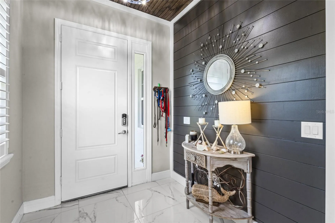
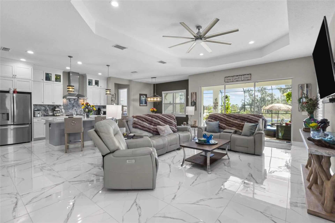
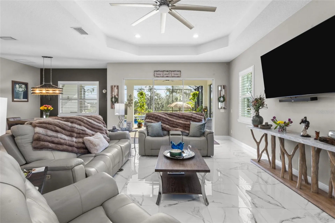
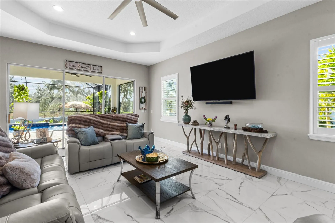
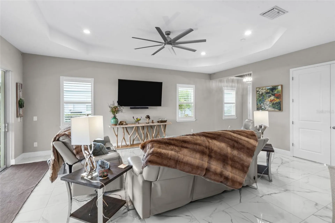
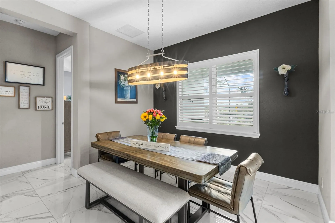
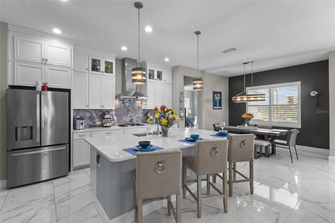
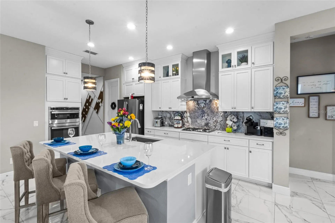
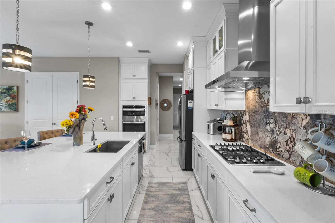
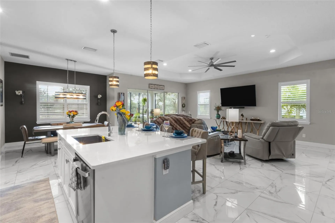
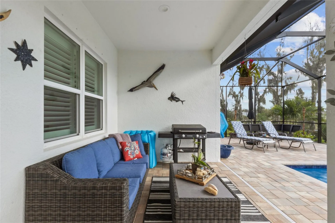
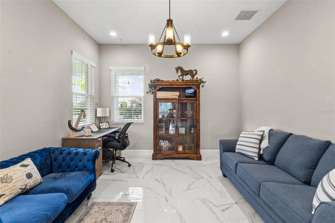
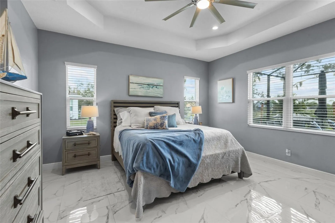
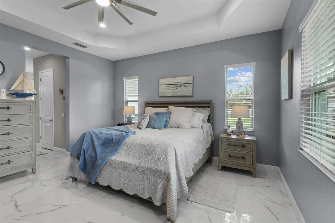
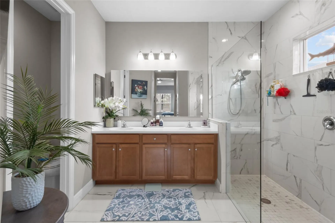
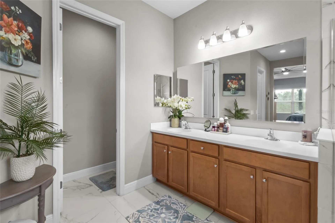
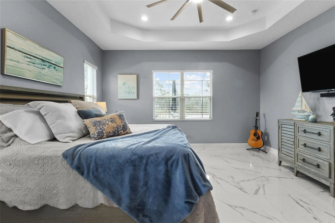
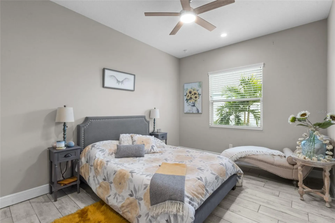
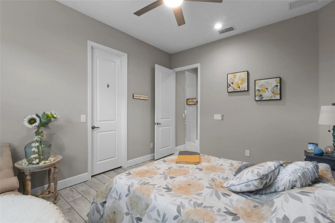
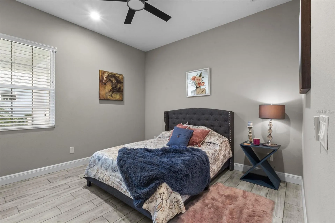
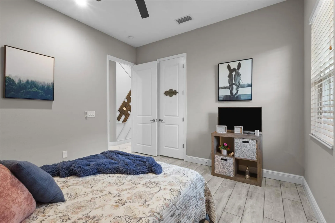
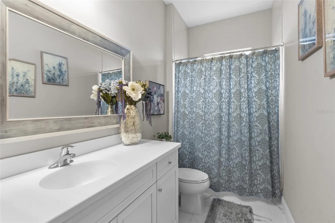
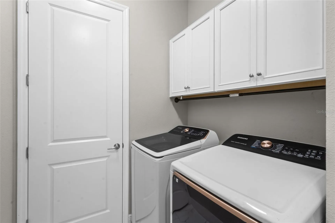
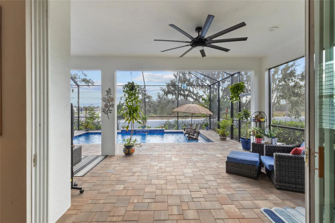
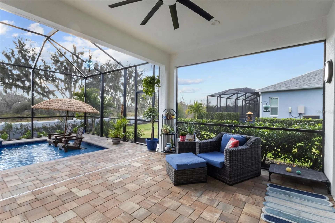
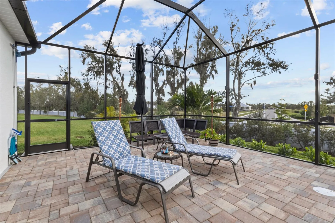
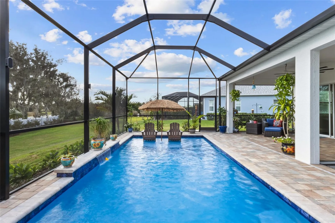
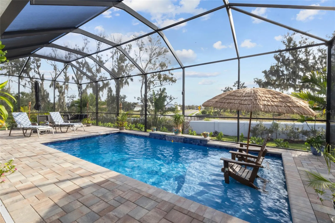
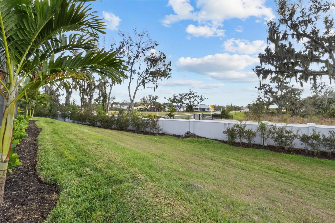
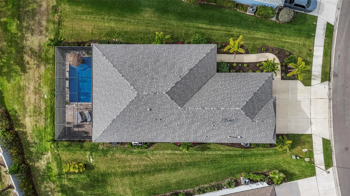
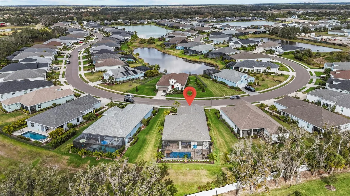
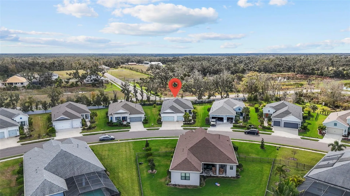
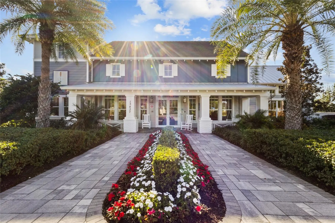
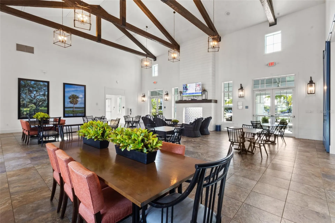
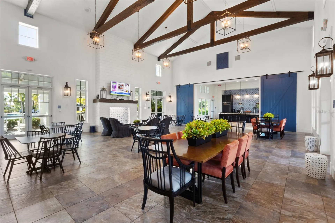
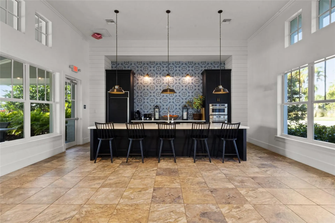
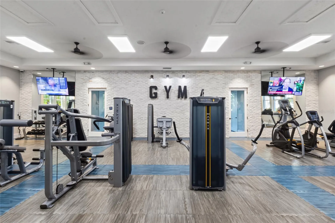
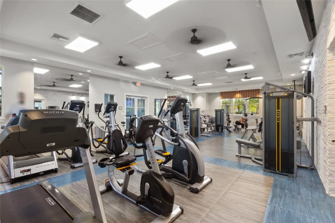
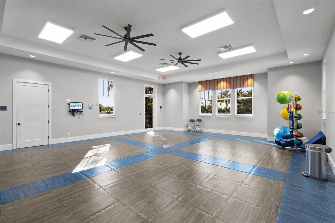
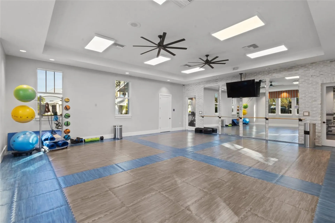
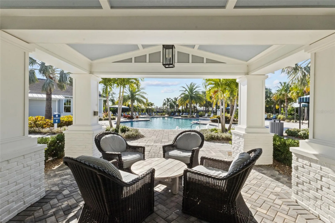
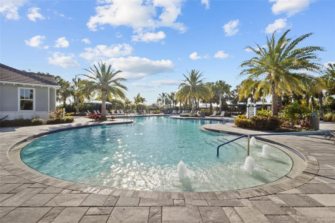
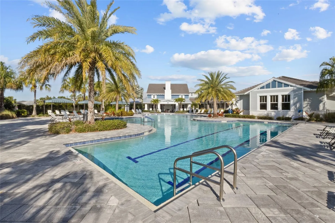
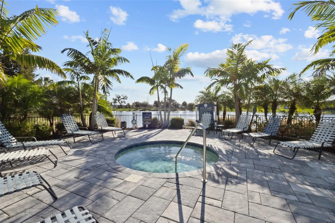
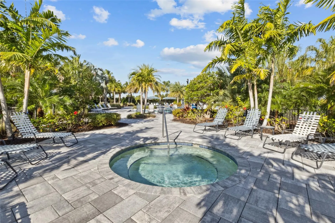
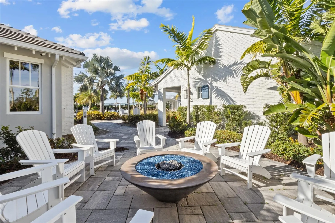
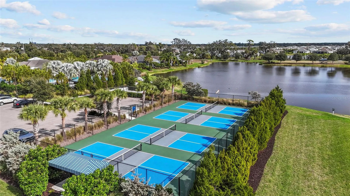
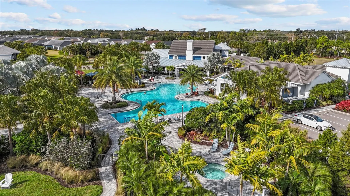
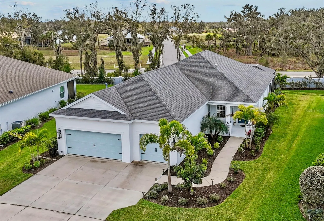
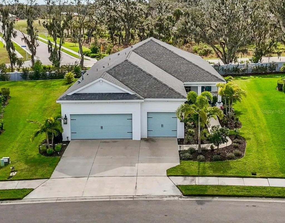
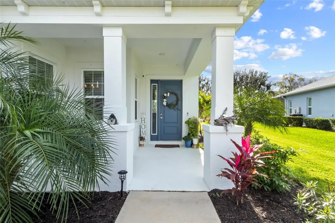
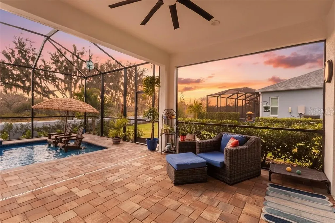
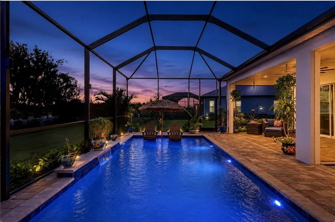
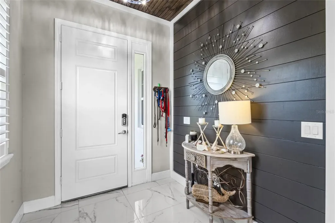
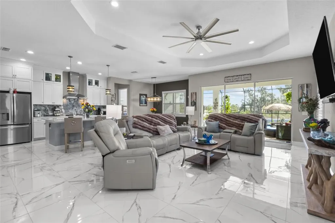
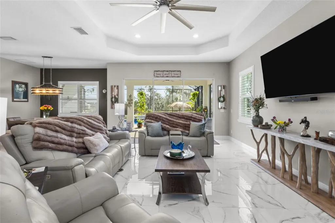
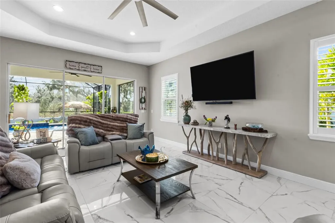
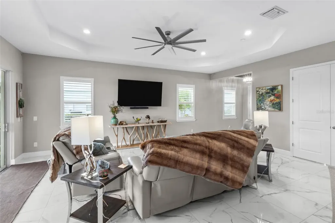
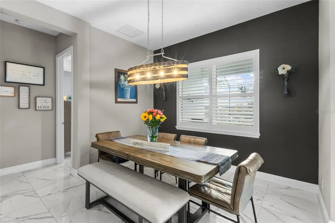
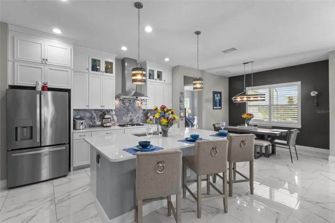
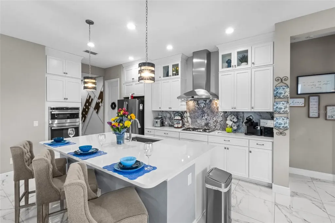
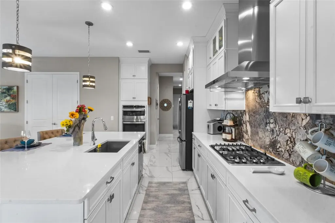
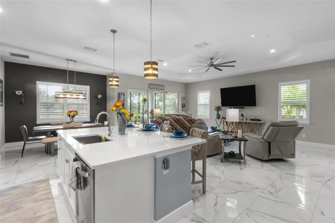
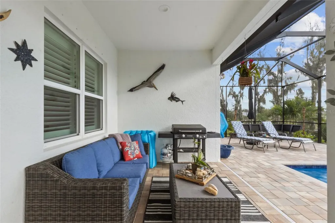
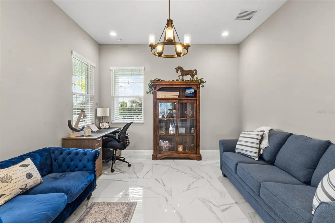
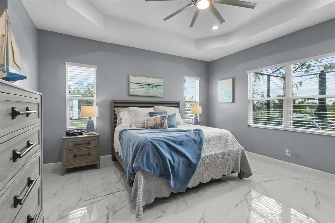
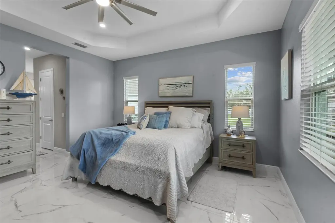
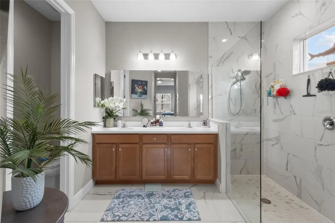
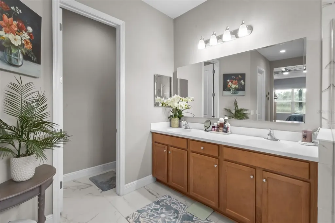
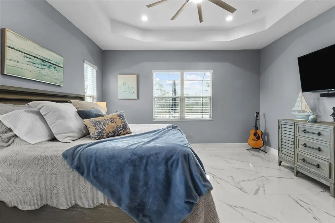
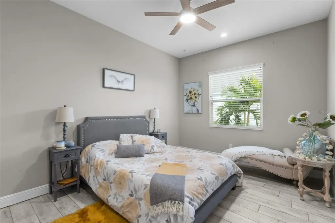
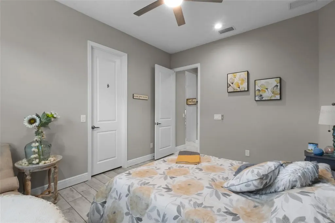
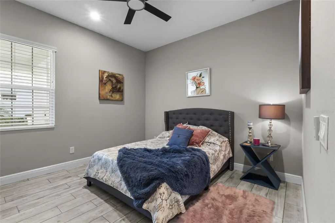
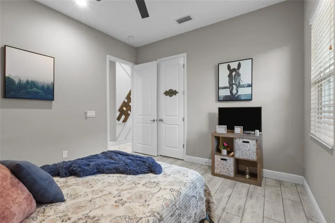
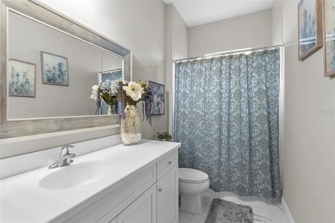
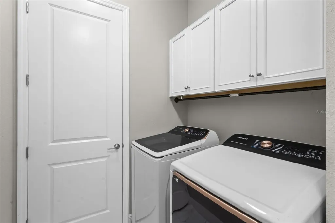
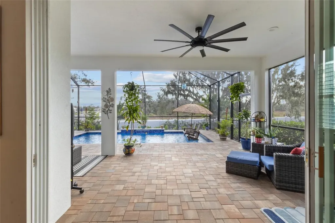
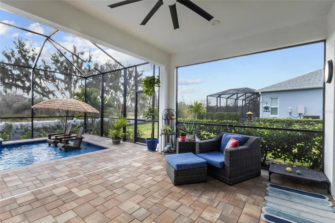
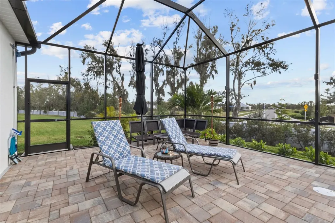
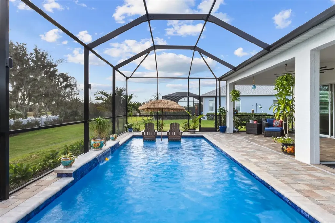
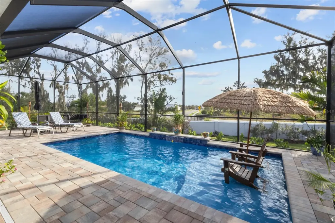
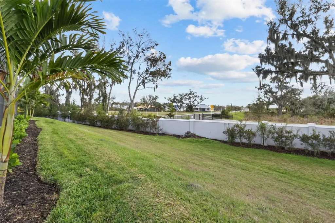
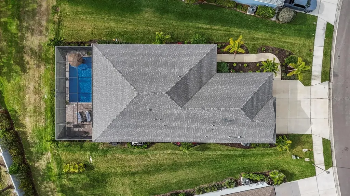
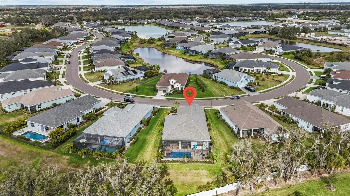
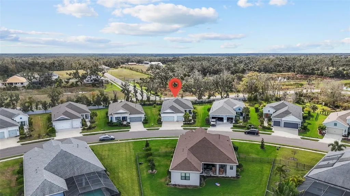
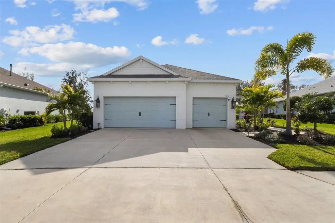
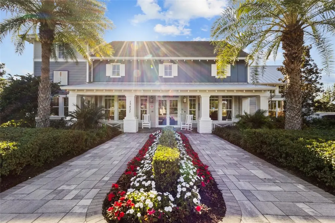
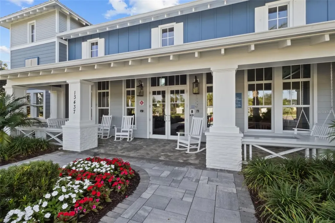
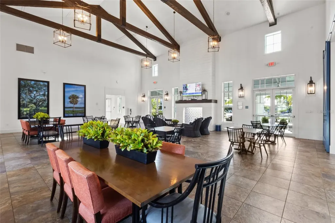
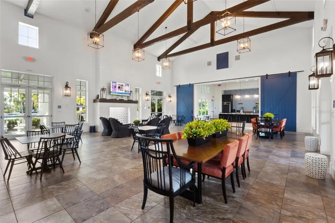
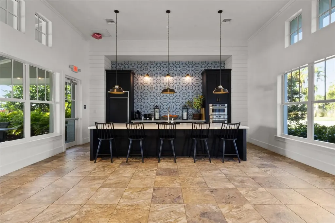
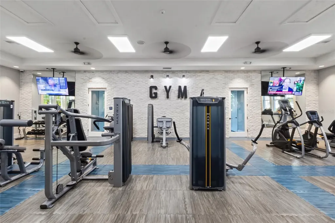
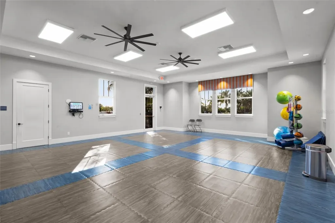
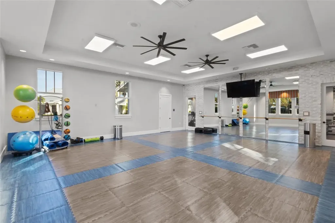
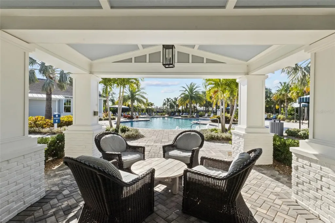
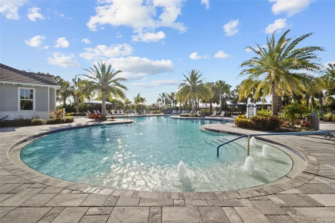
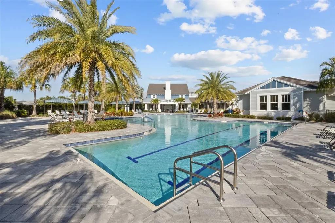
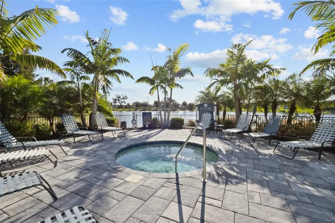
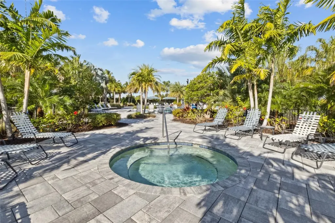
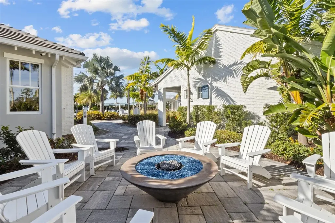
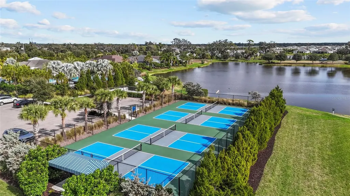
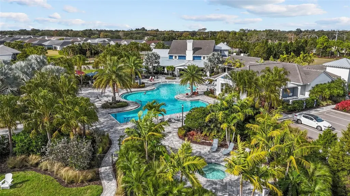
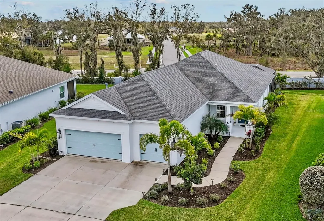
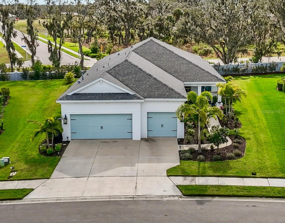
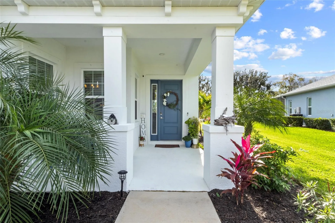
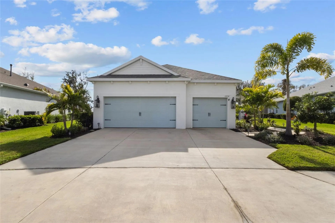
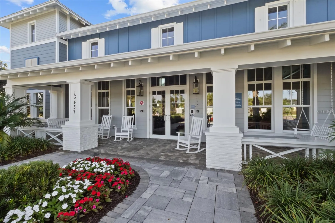
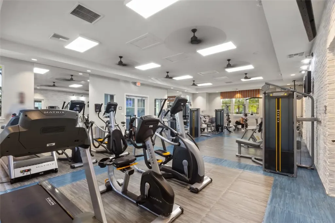
One or more photo(s) has been virtually staged. Some homes check all the boxes. This one makes you want to stay. Built in 2021 by Neal Communities, this beautifully upgraded Bright Meadow floor plan sits on an oversized homesite with breathtaking sunsets that paint the sky each evening. From the moment you walk through the door, the home feels bright, welcoming, and effortlessly comfortable. The heart of the home is an open-concept living space where the kitchen, dining, and living areas flow together seamlessly, creating the perfect backdrop for everyday life and entertaining. Quartz countertops, a large center island, gas cooking, Italian marble backsplash, and a walk-in pantry make the kitchen as functional as it is beautiful. Tray ceilings in the living room and primary suite add architectural interest, while tile flooring throughout means no carpet to maintain. Louvered shutters in the living room, dining area, and den bring warmth and character to the space. At the end of the day, retreat to a spacious primary suite featuring two walk-in closets and a spa-inspired bath with dual vanities, a large walk-in shower, and a private water closet. Two additional guest bedrooms, each with walk-in closets, provide comfortable accommodations for family and visitors. In addition to the primary suite and two guest bedrooms, the den offers flexible space for a home office, reading room, hobby area, or media room-allowing the home to adapt to your lifestyle. Step outside and you'll quickly understand what makes this property special. The newly added heated saltwater pool is designed for year-round enjoyment, complete with a sun shelf, illuminated bubbler, fountain feature, and expansive paver deck, all within a screened lanai. Whether you're enjoying a quiet morning coffee, spending the afternoon poolside, or unwinding beneath colorful sunset skies, this backyard feels like your own private resort. The lifestyle extends beyond the property lines. Residents enjoy access to a resort-style pool and spa, fitness center, clubhouse, pickleball courts, dog park, scenic walking trails, and a full calendar of community events coordinated by the on-site lifestyle director. From holiday celebrations to weekly food truck gatherings, there's always something happening. Even better, this community has NO CDD, offering meaningful long-term savings compared to many nearby neighborhoods. If you've been searching for a home that combines modern construction, thoughtful upgrades, resort-style amenities, and unforgettable sunsets, this is one you'll want to experience in person.
Interior Features

Exterior Features

Utilities and Appliances

Community

Map Location

Listed by Melinda Sanchez,PLLC of COLDWELL BANKER REALTY (941-739-6777)

Listings courtesy of StellarMLS as distributed by MLS GRID. Based on information submitted to the MLS GRID as of May 31, 2026 6:30 AM EDT. All data is obtained from various sources and may not have been verified by broker or MLS GRID. Supplied Open House Information is subject to change without notice. All information should be independently reviewed and verified for accuracy. Properties may or may not be listed by the office/agent presenting the information. IDX information is provided exclusively for consumers’ personal noncommercial use and may not be used for any purpose other than to identify prospective properties consumers may be interested in purchasing. The data is deemed reliable but is not guaranteed by MLS GRID. The use of the MLS GRID Data may be subject to an end user license agreement.
Hi there! How can we help you?

Contact us using the form below or give us a call.

Send Us A Message:

I agree to be contacted by Susie Bogan via call, email, and text for real estate services. To opt out, you can reply ‘stop’ at any time or reply ‘help’ for assistance. You can also click the unsubscribe link in the emails. Message and data rates may apply. Message frequency may vary. Privacy Policy.

Do not fill in this field:

This site is protected by reCAPTCHA and the Google Privacy Policy and Terms of Service apply.

Hi there! How can we help you?

Contact us using the form below or give us a call.

Send Us A Message:

Do not fill in this field:

This site is protected by reCAPTCHA and the Google Privacy Policy and Terms of Service apply.

Hi there! How can we help you?

Contact us using the form below or give us a call.

Send Us A Message:

Do not fill in this field:

This site is protected by reCAPTCHA and the Google Privacy Policy and Terms of Service apply.

Do not fill in this field:

This site is protected by reCAPTCHA and the Google Privacy Policy and Terms of Service apply.

Do not fill in this field:

This site is protected by reCAPTCHA and the Google Privacy Policy and Terms of Service apply.

Do not fill in this field:

This site is protected by reCAPTCHA and the Google Privacy Policy and Terms of Service apply.

$

Do not fill in this field:

This site is protected by reCAPTCHA and the Google Privacy Policy and Terms of Service apply.

Connect with me

Do not fill in this field:

I agree to be contacted by Susie Bogan via call, email, and text for real estate services. To opt out, you can reply ‘stop’ at any time or reply ‘help’ for assistance. You can also click the unsubscribe link in the emails. Message and data rates may apply. Message frequency may vary. Privacy Policy.

This site is protected by reCAPTCHA and the Google Privacy Policy and Terms of Service apply.