Susie Bogan logo

4014 Jacaranda Parkway W, CAPE CORALCape Coral, FL 33993Price: $1,850,000

  • Price: $1,850,000
  • Est. Mortgage of $/month
  • 121 Days on Market
$
$
%
$/month over payments
Federal 30-year interest rate: 6.53% last updated on May 28, 2026
* All Figures are estimates. Check with your bank or proposed mortgage company for actual interest rates.
This product uses the FRED® API but is not endorsed or certified by the Federal Reserve Bank of St. Louis.
  • $1,850,000List Price
  • 5Bedrooms
  • 4Bathrooms
  • 0.37Acreage
  • 3,706Square Feet

Ask A Question

Listing Tools

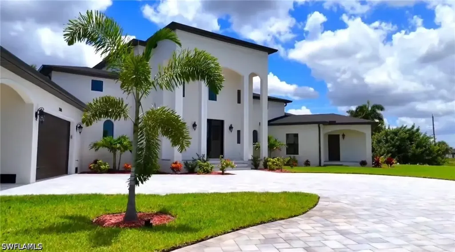
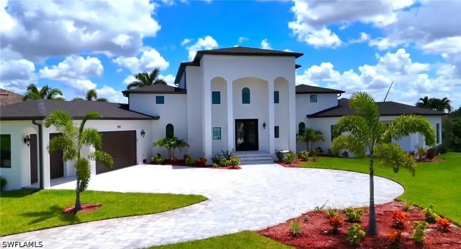
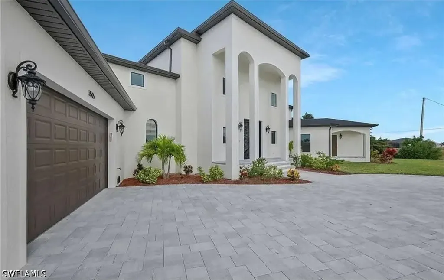
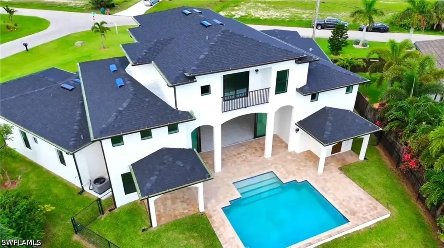
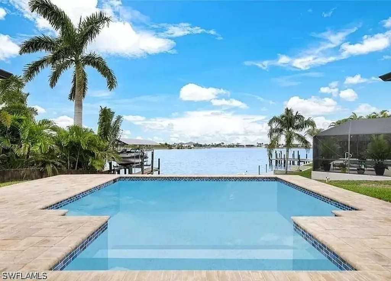
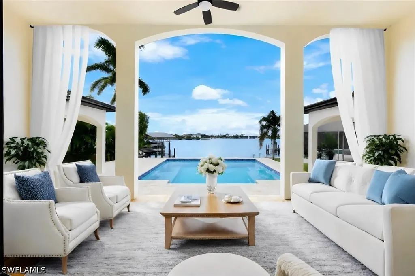
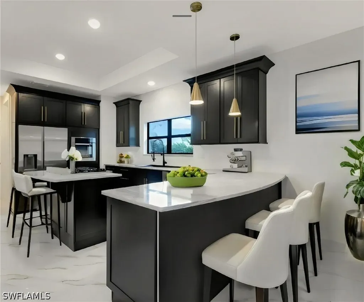
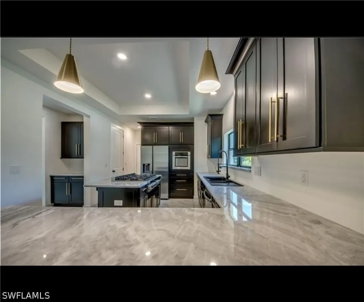
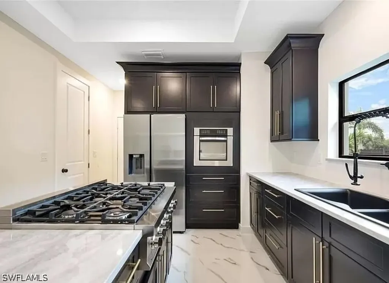
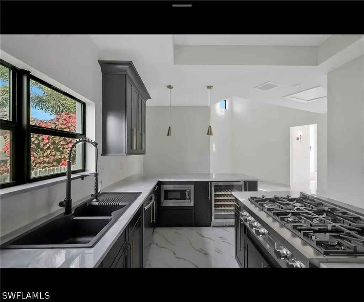
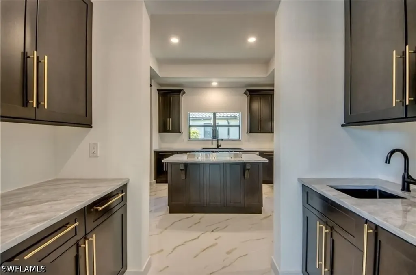
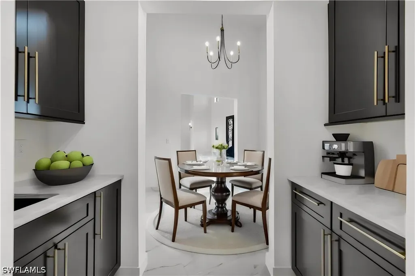
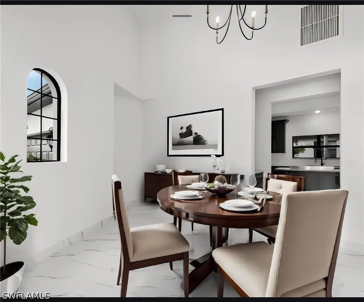
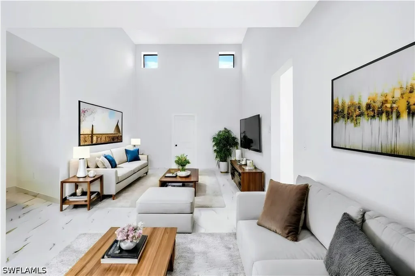
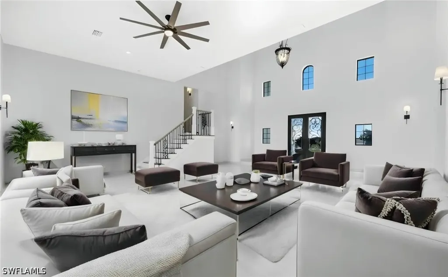
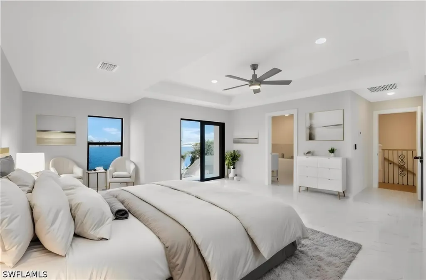
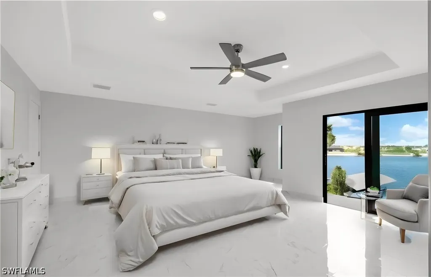
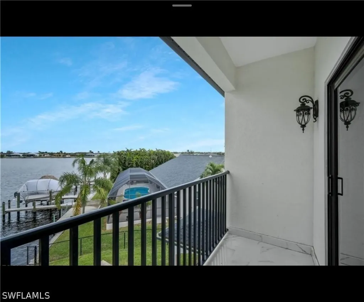
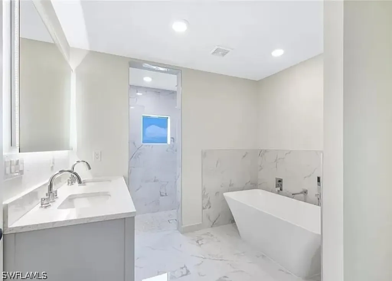
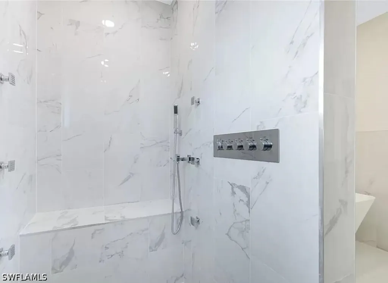
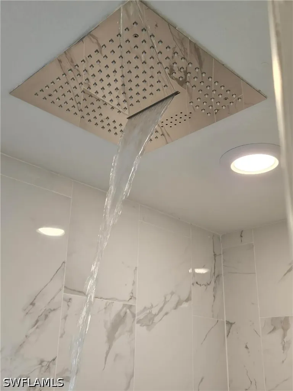
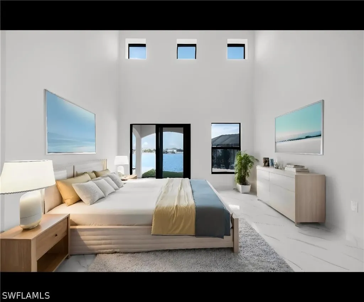
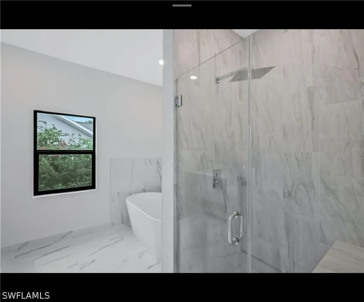
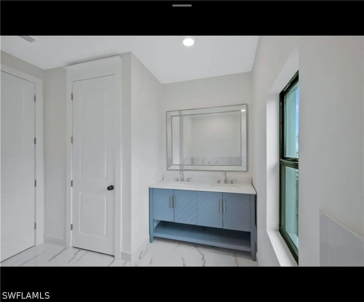
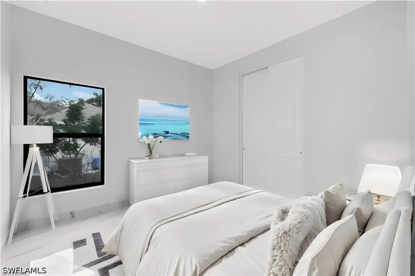
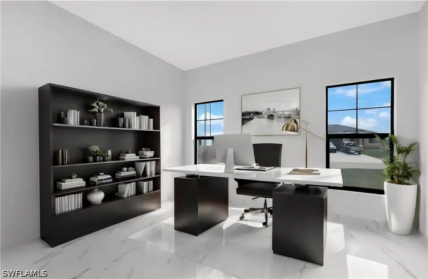
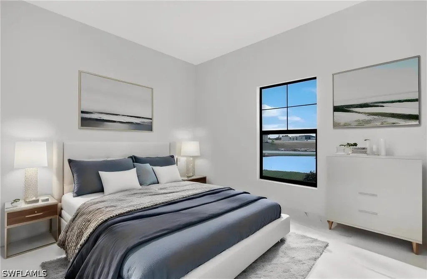
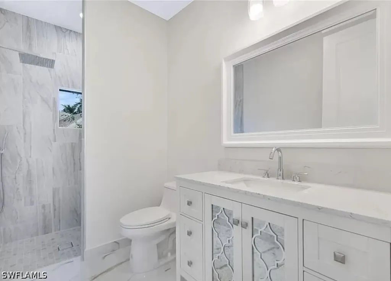
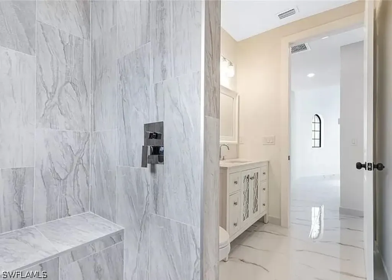
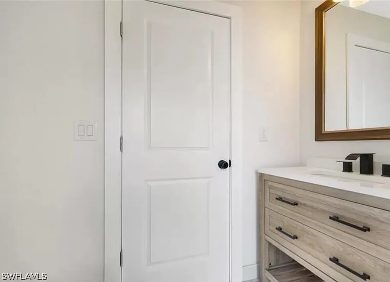
Direct Gulf Access, No Bridges 2024 Construction 5 Bed 4 Bath Pool Home. Two car + one golf cart garage.. 3505 NW 44th Pl Cape Coral FL 33993 sister property is available. This custom-built new construction with new seawall luxury home features 3,706 sf under air and 6,945 sf of indoor/outdoor space on. Upon entering the custom wrought Iron double entry door you are greeted by soaring ceilings and a very large formal great room with incredible views of the pool and lake beyond. The swimming pool Includes a pebble tech interior finish with lifetime warranty and auto filler. This home features five spacious bedrooms and three and a half baths with an outdoor hot and cold shower near the pool. One of the main-level bedrooms opens directly out to the swimming pool and is en-suite with a private bathroom including a enclosed water closet, separate soaker tub and large shower. The larger 800 sq ft primary master bedroom suite is on the second floor. It has three large walk in closets, a private balcony with incredible water views of the lake, a sitting area, and spa-style bath with deep soaker tub. It also boasts a large separate enclosed shower with flush ceiling mounted rainfall/waterfall and body jets, marble top dual sink vanity with lighted mirror and a separate private water closet. The fifth bedroom has an exterior entry which can be conveniently used as a home office. The chef's kitchen includes a 36 inch six-burner gas cooktop (propane bottle service available), custom solid non veneer wood cabinetry, solid natural granite countertops, stainless steel appliances, wine refrigerator, wet bar and a large walk in pantry closet. The laundry room also has a convenient exterior door out to the side yard. The kitchen is open to a large traditional keeping room for gatherings with a half bath that also functions as a convenient pool bath with outdoor shower. The wall mounted tankless water heater allows for unlimited instant hot water and even more parking space in the garage. All windows and doors are the latest impact-resistant building code. The air conditioning system is an efficient "Rheem", three separate zone HVAC system (the equipment carries a 10 year transferable warranty until 2034*). A new construction elevation certificate at 9.2 ft above base elevation is available upon request. The beautiful Meadowview Lake ensures privacy and provides premium views for miles. Located in the up and coming area west of Old Burnt Store Rd, NW Cape Coral, this property features Sailboat Gulf Access with no bridges directly on the spreader canal to the now approved 7 Islands waterfront dining and shopping district and Cape Coral Grove developments. When traveling by boat to the gulf, minimal wake is allowed all the way out with NO Bridges!. Not the 5mph no wake behind bridges and tidal wait times. No wait here. Just get in and go! 30ft Dock design and plans in place and ready to build. Schedule to see the fully furnished model located nearby.

Interior Features

Exterior Features

Utilities and Appliances

Community

Map Location

Listed by Steven Koleno of Beycome of Florida LLC

Based on information submitted to Gulf Coast as of May 31, 2026 . All data is obtained from various sources and has not been, and will not be, verified by broker or Gulf Coast.  All information should be independently reviewed and verified for accuracy. Properties may or may not be listed by the office/agent presenting the information. NOTICE: Many homes contain recording devices, and buyers should be aware they may be recorded during a showing.

Hi there! How can we help you?

Contact us using the form below or give us a call.

Send Us A Message:

I agree to be contacted by Susie Bogan via call, email, and text for real estate services. To opt out, you can reply ‘stop’ at any time or reply ‘help’ for assistance. You can also click the unsubscribe link in the emails. Message and data rates may apply. Message frequency may vary. Privacy Policy.

Do not fill in this field:

This site is protected by reCAPTCHA and the Google Privacy Policy and Terms of Service apply.

Hi there! How can we help you?

Contact us using the form below or give us a call.

Send Us A Message:

Do not fill in this field:

This site is protected by reCAPTCHA and the Google Privacy Policy and Terms of Service apply.

Hi there! How can we help you?

Contact us using the form below or give us a call.

Send Us A Message:

Do not fill in this field:

This site is protected by reCAPTCHA and the Google Privacy Policy and Terms of Service apply.

Do not fill in this field:

This site is protected by reCAPTCHA and the Google Privacy Policy and Terms of Service apply.

Do not fill in this field:

This site is protected by reCAPTCHA and the Google Privacy Policy and Terms of Service apply.

Do not fill in this field:

This site is protected by reCAPTCHA and the Google Privacy Policy and Terms of Service apply.

$

Do not fill in this field:

This site is protected by reCAPTCHA and the Google Privacy Policy and Terms of Service apply.

Connect with me

Do not fill in this field:

I agree to be contacted by Susie Bogan via call, email, and text for real estate services. To opt out, you can reply ‘stop’ at any time or reply ‘help’ for assistance. You can also click the unsubscribe link in the emails. Message and data rates may apply. Message frequency may vary. Privacy Policy.

This site is protected by reCAPTCHA and the Google Privacy Policy and Terms of Service apply.